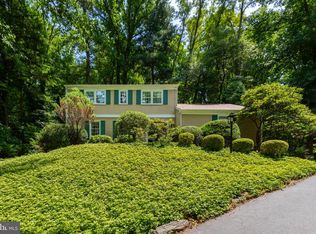
Exceptional home with many possibilities in a super location backing to Hidden Hills Swim Club. Large classic split level home with nicely sized rooms. Entry foyer, spacious living room with oak hardwood floors. Cherry kitchen with granite counter tops and breakfast area. Step down to a huge 16 x 24 family room with cathedral ceiling and beautiful views out each window. The upper level has a primary suite with newer primary bath, bedroom # 2 with it's own full bathroom and bedroom number 3. The upper level has the 4th bedroom which is a great escape for a teenager. On the lower level there is a family room with fireplace, music room, powder room and laundry room with an outside entrance to the driveway area. Just wait, there is even more, the lowest level is partially finished and ideal for entertaining, game room or set up the big screen tv. You will enjoy the peace and quiet on this one acre cul-de-sac lot and family friendly neighborhood. Acclaimed Rose Tree Media School District. Just a 7 minute drive to downtwon Media with a variety of shops and restaurants.
For sale
$890,000
505 Cricket Ln, Media, PA 19063
4beds
3,833sqft
Single Family Residence
Built in 1975
0.92 Acres Lot
$855,200 Zestimate®
$232/sqft
$-- HOA
What's special
Nicely sized roomsMusic roomBreakfast areaFamily room with fireplaceEntry foyer
- 68 days
- 824
- 40
Zillow last checked:
Listing updated:
Listed by:
Gary Scheivert 610-368-5549,
BHHS Fox & Roach-Media (610) 566-3000
Source: Bright MLS,MLS#: PADE2119286
Facts & features
Interior
Bedrooms & bathrooms
- Bedrooms: 4
- Bathrooms: 4
- Full bathrooms: 3
- 1/2 bathrooms: 1
Basement
- Area: 0
Heating
- Baseboard, Forced Air, Oil
Cooling
- Central Air, Electric
Appliances
- Included: Water Heater
Features
- Basement: Full,Partially Finished
- Number of fireplaces: 1
Interior area
- Total structure area: 3,833
- Total interior livable area: 3,833 sqft
- Finished area above ground: 3,833
- Finished area below ground: 0
Property
Parking
- Total spaces: 2
- Parking features: Garage Faces Front, Detached
- Garage spaces: 2
Accessibility
- Accessibility features: None
Features
- Levels: Multi/Split,Five
- Stories: 5
- Pool features: None
Lot
- Size: 0.92 Acres
Details
- Additional structures: Above Grade, Below Grade
- Parcel number: 27000038114
- Zoning: RESIDENTIAL
- Special conditions: Standard
Construction
Type & style
- Home type: SingleFamily
- Property subtype: Single Family Residence
Materials
- Brick
- Foundation: Block
Condition
- New construction: No
- Year built: 1975
Utilities & green energy
- Sewer: Public Sewer
- Water: Public
Community & HOA
Community
- Subdivision: None Available
HOA
- Has HOA: No
Location
- Region: Media
- Municipality: MIDDLETOWN TWP
Financial & listing details
- Price per square foot: $232/sqft
- Tax assessed value: $454,400
- Annual tax amount: $9,797
- Date on market: 7/16/2026
- Listing agreement: Exclusive Right To Sell
- Ownership: Fee Simple
Estimated market value
$855,200
$812,000 - $898,000
$4,972/mo
Price history
| Date | Event | Price |
|---|---|---|
| 7/16/2026 | Listed for sale | $890,000$232/sqft |
Source:  Bright MLS #PADE2119286 Report a problem Bright MLS #PADE2119286 Report a problem | ||
Public tax history
| Year | Property taxes | Tax assessment |
|---|---|---|
| 2026 | $9,797 +4.8% | $454,400 |
| 2025 | $9,350 +6.4% | $454,400 |
| 2024 | $8,785 +3.6% | $454,400 |
| 2023 | $8,476 +2.6% | $454,400 |
| 2022 | $8,258 | $454,400 |
| 2021 | $8,258 +493% | $454,400 +78.2% |
| 2020 | $1,393 -83.3% | $255,000 |
| 2019 | $8,326 +1.4% | $255,000 |
| 2018 | $8,211 +486.7% | $255,000 |
| 2017 | $1,399 -2% | $255,000 |
| 2016 | $1,428 | $255,000 |
| 2015 | $1,428 | $255,000 |
| 2014 | $1,428 +2.8% | $255,000 |
| 2013 | $1,390 +2.8% | $255,000 |
| 2012 | $1,352 +2.3% | $255,000 |
| 2011 | $1,321 | $255,000 |
| 2010 | $1,321 +7.5% | $255,000 |
| 2009 | $1,229 +2% | $255,000 |
| 2008 | $1,205 +9.1% | $255,000 +2.8% |
| 2007 | $1,104 | $248,000 |
| 2006 | $1,104 | $248,000 |
| 2005 | $1,104 | $248,000 |
| 2004 | $1,104 +8.5% | $248,000 |
| 2003 | $1,017 +7.9% | $248,000 |
| 2002 | $942 | $248,000 |
| 2000 | $942 | $248,000 |
Find assessor info on the county website
Monthly payment
Est. payment
Payment breakdown
Explore the cost of this home by adjusting the details. Changes won't be saved.Climate risks
Neighborhood: 19063
Nearby schools
Schools provided by the listing agent
- Middle: Springton Lake
- High: Penncrest
- District: Rose Tree Media
Source: Bright MLS. This data may not be complete. We recommend contacting the local school district to confirm school assignments for this home.

Similar homes
- $850,0004 bd3 ba3.4k sqft380 Sycamore Mills Rd, Media, PA 19063For Sale

 MLS ID #PADE2119720, Gary Scheivert, BHHS Fox & Roach-Media. Bright MLS
 - $825,0004 bd3 ba2.9k sqft247 Yarmouth Ln, Media, PA 19063For Sale
 MLS ID #PADE2120888, Keith Raport, Tesla Realty Group, LLC. Bright MLS
 - $1,100,0004 bd4 ba3.4k sqft119 Wilton Woods Ln, Media, PA 19063For Sale
 MLS ID #PADE2123966, Bridget McNichol, Keller Williams Main Line. Bright MLS
 - $850,0004 bd3 ba2.6k sqft713 Iris Ln, Media, PA 19063For Sale
 MLS ID #PADE2115168, Donna May Bond, Long & Foster Real Estate, Inc.. Bright MLS
 - $715,0004 bd3 ba2.3k sqft919 Penn Valley Rd, Media, PA 19063For SaleMLS ID #PADE2122170, Sandra McCulley, BHHS Fox & Roach-Media. Bright MLS
- $925,0004 bd3 ba3.8k sqft80 Mendenhall Dr, Glen Mills, PA 19342For SaleMLS ID #PADE2122998, Lori Grier, Coldwell Banker Realty. Bright MLS
- $899,0004 bd3 ba2.9k sqft30 Guernsey Rd, Swarthmore, PA 19081For SaleMLS ID #PADE2124004, Perri Evanson, BHHS Fox & Roach-Media. Bright MLS
- $675,0004 bd3 ba3.1k sqft905 Ridley Creek Dr, Media, PA 19063For SaleMLS ID #PADE2122556, Mr. Matthew Fetick, EXP Realty, LLC. Bright MLS
- $710,0004 bd3 ba2k sqft37 N Longpoint Ln, Rose Valley, PA 19063For SaleMLS ID #PADE2118144, Karen Bittner-Kight, Coldwell Banker Realty. Bright MLS
- $688,0005 bd4 ba2.3k sqft630 Mount Alverno Rd, Media, PA 19063For SaleMLS ID #PADE2120960, Pia Arellano, Keller Williams Real Estate - Media. Bright MLS
- $789,5003 bd2 ba2.6k sqft1288 Cedar Grove Rd, Media, PA 19063For SaleMLS ID #PADE2124076, Janet Busillo, EXP Realty, LLC. Bright MLS
- $700,0005 bd3 ba2.7k sqft515 Moylan Ave, Media, PA 19063For SaleMLS ID #PADE2123720, Brooke Penders, Coldwell Banker Realty. Bright MLS
- $775,0004 bd3 ba3.4k sqft140 Governor Markham Dr, Glen Mills, PA 19342For SaleMLS ID #PADE2123666, Christine Bonanno, EXP Realty, LLC. Bright MLS
- $699,9004 bd4 ba2.1k sqft1390 Paxon Pl, Media, PA 19063For SaleMLS ID #PADE2122740, Sebastian Jenkins, Compass RE. Bright MLS
- $575,0006 bd2 ba3.2k sqft9 Wooded Ln, Media, PA 19063For SaleMLS ID #PADE2123002, Amy Fizzano Krauter, Fizzano Family of Associates LLC. Bright MLS
- $849,0004 bd3 ba2k sqft518 N Jackson St, Media, PA 19063For SaleMLS ID #PADE2123168, Steven Everett, Compass RE. Bright MLS
- $725,0005 bd3 ba3k sqft373 Ivy Ln, Glen Mills, PA 19342For SaleMLS ID #PADE2123050, Sara Fritz, Compass RE. Bright MLS
- $829,0004 bd3 ba3.9k sqft100 Park Ln, Glen Mills, PA 19342For SaleMLS ID #PADE2122178, Mimi Morrow, BHHS Fox & Roach-Chestnut Hill. Bright MLS
