Skip main navigation
Off market
  • $902,200

    480 Cricket Ln, Media, PA 19063

    4beds
    2,848sqft
    Detached
    Built in 1977
    1.35 Acres Lot
    $902,200 Zestimate®
    $317/sqft
    $3,847 Estimated rent

    Home value

    $902,200

    $839,000 - $974,000

    $3,847/mo

    Zestimate® history
    Loading
    Loading...

    Owner options

    List your home for rent

    $3,847/mo

    Rent Zestimate®

    Find your next renter with Zillow Rental Manager. Plus, with online applications, you can quickly screen prospective tenants – for free.

    Learn more

    $3,847/mo

    Rent Zestimate®

    Refinance and save

    $6,129/mo

    Est. payment

    Refinancing to a lower rate could help reduce your monthly payments and save thousands over the life of the loan.

    See today's rates

    $6,129/mo

    Est. payment

    Explore your selling options

    Work with a Zillow partner agent

    Leverage their expertise and Zillow's premium Showcase listings to get your home seen by more buyers.

    Get started

    List with your own agent

    Get your home in front of millions of buyers by listing it on Zillow.

    Learn how to do it

    Sell it yourself

    Take full control of how buyers see your home on Zillow by listing For Sale by Owner (FSBO).

    List your home

    What's special

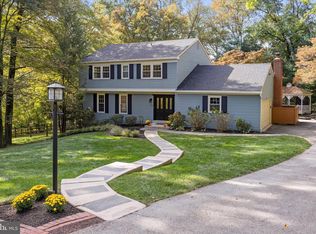
    RARE opportunity to live in a move in ready single, tucked away on a 1.3 acre lot/cul-de-sac location, yet minutes to Downtown Media and it's shopping and restaurants, The Train to center city , Major roads to airport and Wilmington, walking trails and Linvilla Orchards. Main entrance will welcome you in and features a coat closet. Step Down to Family room with hardwood floors and wood burning fireplace. Anderson sliders to a private rear patio, and fully fenced in yard with mature plantings. Back inside you'll find formal living and dining rooms with hardwood flooring. Newer kitchen with quartz countertops, double oven/range and stainless-steel appliances. Main level laundry with convenient pantry. Walk out to attached 2-car garage. Second floor features a master bedroom with his and her closets (tremendous views in all seasons), vaulted ceilings, hardwood flooring and full master bath with double sinks and quartz countertop. Three additional generous sized bedrooms (one currently being used as an in-home office and one also featuring hardwood flooring). BONUS room could be a playroom or additional storage. Updated hall bath with granite countertop. Rear yard offers an inground pool with hot tub in a bucolic setting, perfect for summer parties or just your oasis to unwind!! Some recent improvements include; newer windows (except garage), newer roof 2012, newer upper deck 4/19, HVAC 2013, and a brand new pool heater to extend your swim time! All of this in award winning ROSE TREE Media schools! Bein for the next School year!

    This property is off market, which means it's not currently listed for sale or rent on Zillow. This may be different from what's available on other websites or public sources.

    Facts & features

    Interior

    Bedrooms & bathrooms
    • Bedrooms: 4
    • Bathrooms: 3
    • Full bathrooms: 2
    • 1/2 bathrooms: 1
    Heating
    • Forced air, Electric
    Cooling
    • Central
    Appliances
    • Included: Microwave
    Features
    • Attic, Master Bath(s), Breakfast Area, Upgraded Countertops, Family Room Off Kitchen, WhirlPool/HotTub, Attic/House Fan
    • Flooring: Carpet, Hardwood
    • Basement: Y
    • Has fireplace: Yes
    Interior area
    • Total interior livable area: 2,848 sqft
    • Finished area below ground: 0

    Property

    Parking
    • Parking features: Garage - Attached
    Features
    • Exterior features: Stucco
    • Pool features: Yes - Personal
    • Has view: Yes
    • View description: Water
    • Has water view: Yes
    • Water view: Water
    Lot
    • Size: 1.35 Acres
    Details
    • Parcel number: 27000038111
    • Special conditions: Standard

    Construction

    Type & style
    • Home type: SingleFamily
    • Architectural style: Conventional
    • Property subtype: Detached
    Condition
    • Year built: 1977

    Community & neighborhood

    Location
    • Region: Media

    Other

    Other facts
    • Heating: Forced Air, Central, Heat Pump - Electric BackUp
    • Appliances: Dishwasher, Disposal, Built-in Microwave, Microwave, Self Cleaning Oven, Oven - Wall, Stainless Steel Appliance(s), Built-In Range
    • FireplaceYN: true
    • GarageYN: true
    • AttachedGarageYN: true
    • HeatingYN: true
    • CoolingYN: true
    • StructureType: Detached
    • ConstructionMaterials: Stucco
    • StoriesTotal: 2
    • ArchitecturalStyle: Colonial
    • SpecialListingConditions: Standard
    • ParkingFeatures: Driveway, On Street, Attached Garage, Garage Door Opener, Built In, Private, Inside Entrance
    • CoveredSpaces: 2
    • Cooling: Central Air
    • BelowGradeFinishedArea: 0
    • PropertySubType: Detached
    • InteriorFeatures: Attic, Master Bath(s), Breakfast Area, Upgraded Countertops, Family Room Off Kitchen, WhirlPool/HotTub, Attic/House Fan
    • Flooring: Wood Floors
    • Basement: Y
    • PoolFeatures: Yes - Personal
    • MlsStatus: ACTIVE UNDER CONTRACT

    Price history

    DateEventPrice
    10/7/2019Sold$560,000-6.7%$197/sqft
    Source: Public Record Report a problem
    10/2/2019Listed for sale$599,900$211/sqft
    Source: RE/MAX Town & Country #PADE494806 Report a problem
    8/5/2019Pending sale$599,900$211/sqft
    Source: RE/MAX Town & Country #PADE494806 Report a problem
    7/18/2019Listed for sale$599,900$211/sqft
    Source: RE/MAX Town & Country #PADE494806 Report a problem
    7/2/2019Pending sale$599,900$211/sqft
    Source: RE/MAX Town & Country #PADE494806 Report a problem
    6/24/2019Listed for sale$599,900$211/sqft
    Source: RE/MAX Town & Country #PADE494806 Report a problem

    Public tax history

    YearProperty taxesTax assessment
    2025$9,724 +6.4%$472,600
    2024$9,137 +3.6%$472,600
    2023$8,815 +2.6%$472,600
    2022$8,589 $472,600
    2021$8,589 +526.5%$472,600 +88.3%
    2020$1,371 -83.3%$251,040
    2019$8,196 +1.4%$251,040
    2018$8,083 +475%$251,040
    2017$1,406 $251,040
    2016$1,406 $251,040
    2015$1,406 $251,040
    2014$1,406 +2.8%$251,040
    2013$1,368 +2.8%$251,040
    2012$1,331 +2.3%$251,040
    2011$1,300 $251,040
    2010$1,300 +7.5%$251,040
    2009$1,210 $251,040
    2008$1,210 +8.3%$251,040
    2007$1,117 $251,040
    2006$1,117 $251,040
    2005$1,117 $251,040
    2004$1,117 +8.5%$251,040
    2003$1,029 +7.9%$251,040
    2002$954 $251,040
    2000$954 $251,040

    Find assessor info on the county website

    Neighborhood: 19063

    Nearby schools

    GreatSchools rating
    Schools provided by the listing agent
    • Elementary: INDIAN LANE
    • Middle: SPRINGTON LAKE
    • High: PENNCREST
    • District: ROSE TREE MEDIA

    Source: The MLS. This data may not be complete. We recommend contacting the local school district to confirm school assignments for this home.

    Get a cash offer in 3 minutes
    Find out how much your home could sell for in as little as 3 minutes with a no-obligation cash offer.
    Estimated market value
    $902,200
    Get a cash offer in 3 minutes
    Find out how much your home could sell for in as little as 3 minutes with a no-obligation cash offer.
    Estimated market value
    $902,200