Welcome home to 460 Cricket Lane. This meticulously maintained beautiful 3,664 sq ft two-story colonial home is situated on 1.42 acres of picturesque grounds in Middletown Township. This development was thoughtfully designed to integrate and preserve the natural beauty of the surrounding area. A peaceful and quiet setting with all the modern amenities needed for today’s lifestyles and conveniences. As you enter through the double front doors into the entryway foyer there is a formal living room immediately to your left which has pristine hardwood floors and a custom designed fireplace (for aesthetics only) with plenty of windows that overlook the front yard. Immediately to your right is the formal dining room with wood burning fireplace. Both rooms feature custom molding, chair rail and neutral decor. Behind the dining room is a separate laundry room and mudroom with an adjoining powder room. The large eat-in kitchen was completely redone in 2017 and features updated soft close cabinets with pull out drawers and large pantry, hard wood flooring, granite counter tops, and new SS appliances. A wall was removed between the kitchen and the breakfast room which gives you direct access to the family room and the open concept that today’s buyers are looking for in their new home. Recessed lighting is throughout the first floor. Off the back of the home is the large maintenance free trex like deck with retractable awning, which offers a tranquil setting for al fresco dining on those warm summer evenings. Access to the attached two car garage is just steps away from the mudroom. The second floor offers 4 bedrooms and 2 full bathrooms and has hardwood flooring throughout. The primary bedroom has 2 large closets and fully updated en-suite primary bath complete with double vanity and full walk-in shower. Three additional bedrooms, all great size, share the updated hallway bathroom. The pull-down second floor attic stairs offer tons of additional storage space and a humidity-controlled environment. The fully finished walk-out daylight basement comes complete with a bar, plenty of additional entertaining space and backs to a private picturesque backyard. Additionally, there is a full 3rd car garage and separate shed offering more storage and/or the opportunity to store/restore your beloved sports car. This area offers endless possibilities. This home has been impeccably maintained and updated. NEW ROOF 2019, NEW KITCHEN 2017, NEW WINDOWS & DOORS 2012, NEW KITCHEN BAY WINDOW 2021, NEW PRIMARY BATHROOM 2014, NEW LEAF GUARDS 2014 and so much more. The neighborhood is near Linvilla Orchards and downtown Media “Everybody’s Hometown” and is also located within the award- winning Rose Tree Media School District. Quick access to all major roads, the Media train station, and 20 minutes to the Philadelphia International Airport.
Sold for $851,000
$851,000
460 Cricket Ln, Media, PA 19063
4beds
3,664sqft
Single Family Residence
Built in 1977
1.42 Acres Lot
$975,000 Zestimate®
$232/sqft
$4,541 Estimated rent
Home value
$975,000
$917,000 - $1.04M
$4,541/mo
Zestimate® history
Owner options
List your home for rent
$4,541/mo
Rent Zestimate®
Find your next renter with Zillow Rental Manager. Plus, with online applications, you can quickly screen prospective tenants – for free.
$4,541/mo
Rent Zestimate®
Refinance and save
$5,999/mo
Est. payment
Refinancing to a lower rate could help reduce your monthly payments and save thousands over the life of the loan.
$5,999/mo
Est. payment
Explore your selling options
Work with a Zillow partner agent
Leverage their expertise and Zillow's premium Showcase listings to get your home seen by more buyers.
Get startedList with your own agent
Get your home in front of millions of buyers by listing it on Zillow.
Learn how to do itSell it yourself
Take full control of how buyers see your home on Zillow by listing For Sale by Owner (FSBO).
List your homeWhat's special
Zillow last checked:
Listing updated:
Listed by:
Susan Cosgrove 484-574-4154,
Long & Foster Real Estate, Inc.
Bought with:
Patrick Joos, RS321417
Keller Williams Real Estate-Blue Bell
Source: Bright MLS,MLS#: PADE2054390
Facts & features
Interior
Bedrooms & bathrooms
- Bedrooms: 4
- Bathrooms: 3
- Full bathrooms: 2
- 1/2 bathrooms: 1
- Main level bathrooms: 1
Rooms
- Room types: Living Room, Dining Room, Kitchen, Game Room, Family Room, Basement, Foyer, Breakfast Room, Laundry, Recreation Room, Hobby Room, Half Bath
Basement
- Area: 792
Heating
- Forced Air, Oil
Cooling
- Central Air, Electric
Appliances
- Included: Dishwasher, Disposal, Dryer, Extra Refrigerator/Freezer, Refrigerator, Stainless Steel Appliance(s), Self Cleaning Oven, Cooktop, Washer, Water Heater, Electric Water Heater
- Laundry: Main Level, Laundry Room
Features
- Attic/House Fan, Bar, Breakfast Area, Ceiling Fan(s), Chair Railings, Crown Molding, Family Room Off Kitchen, Open Floorplan, Formal/Separate Dining Room, Eat-in Kitchen, Kitchen - Gourmet, Kitchen - Table Space, Pantry, Recessed Lighting, Bathroom - Stall Shower, Bathroom - Tub Shower, Upgraded Countertops, 2 Story Ceilings, Dry Wall
- Flooring: Hardwood, Carpet, Wood
- Doors: Double Entry, Six Panel
- Windows: Bay/Bow, Double Hung, Energy Efficient
- Basement: Full,Connecting Stairway,Finished,Interior Entry,Exterior Entry,Rear Entrance,Walk-Out Access,Windows,Workshop
- Number of fireplaces: 2
- Fireplace features: Electric, Free Standing, Mantel(s), Decorative, Wood Burning
Interior area
- Total structure area: 3,664
- Total interior livable area: 3,664 sqft
- Finished area above ground: 2,872
- Finished area below ground: 792
Property
Parking
- Total spaces: 3
- Parking features: Storage, Built In, Garage Faces Side, Garage Door Opener, Inside Entrance, Asphalt, Driveway, Attached
- Attached garage spaces: 3
- Has uncovered spaces: Yes
Accessibility
- Accessibility features: None
Features
- Levels: Two
- Stories: 2
- Patio & porch: Deck, Patio
- Exterior features: Awning(s), Rain Gutters, Play Area
- Pool features: None
- Has view: Yes
- View description: Trees/Woods
Lot
- Size: 1.42 Acres
- Dimensions: 122.00 x 287.00
- Features: Backs - Parkland, Backs to Trees, Front Yard, Landscaped, No Thru Street, Open Lot, Wooded, Private, Rear Yard, Sloped
Details
- Additional structures: Above Grade, Below Grade
- Parcel number: 27000038109
- Zoning: R-10
- Special conditions: Standard
Construction
Type & style
- Home type: SingleFamily
- Architectural style: Colonial,Traditional,Transitional
- Property subtype: Single Family Residence
Materials
- Vinyl Siding, Stucco
- Foundation: Block
- Roof: Asphalt
Condition
- Excellent
- New construction: No
- Year built: 1977
- Major remodel year: 2017
Utilities & green energy
- Electric: 200+ Amp Service
- Sewer: Public Sewer
- Water: Public
Community & HOA
Community
- Subdivision: None Available
HOA
- Has HOA: No
Location
- Region: Media
- Municipality: MIDDLETOWN TWP
Financial & listing details
- Price per square foot: $232/sqft
- Tax assessed value: $461,070
- Annual tax amount: $8,379
- Date on market: 10/5/2023
- Listing agreement: Exclusive Right To Sell
- Listing terms: Cash,Conventional
- Inclusions: Refrigerator In Kitchen, Refrigerator In Basement, Washer & Dryer In Laundry Room, Cedar Bench In Closet, Mirrors In Family Room, Freestanding Fireplace In Living Room, Awning, Shed "all In As-is Condition" With No Monetary Value.
- Exclusions: Pool Table, Light Above Pool Table (this Will Be Capped Once It Has Been Removed), Various Mirrors Throughout The House (seller Will Mark Which Ones Are Included)
- Ownership: Fee Simple
Price history
| Date | Event | Price |
|---|---|---|
| 11/21/2023 | Sold | $851,000+13.5%$232/sqft |
Source:  Bright MLS #PADE2054390 Report a problem Bright MLS #PADE2054390 Report a problem | ||
| 10/9/2023 | Pending sale | $750,000$205/sqft |
Source: Bright MLS #PADE2054390 Report a problem | ||
| 10/5/2023 | Listed for sale | $750,000$205/sqft |
Source: Bright MLS #PADE2054390 Report a problem | ||
Public tax history
| Year | Property taxes | Tax assessment |
|---|---|---|
| 2026 | $9,941 +4.8% | $461,070 |
| 2025 | $9,487 +6.4% | $461,070 |
| 2024 | $8,914 +3.6% | $461,070 |
| 2023 | $8,600 +2.6% | $461,070 |
| 2022 | $8,379 | $461,070 |
| 2021 | $8,379 +482.9% | $461,070 +75.2% |
| 2020 | $1,438 -83.3% | $263,240 |
| 2019 | $8,595 +1.4% | $263,240 |
| 2018 | $8,476 +486.7% | $263,240 |
| 2017 | $1,445 | $263,240 |
| 2016 | $1,445 | $263,240 |
| 2015 | $1,445 -2% | $263,240 |
| 2014 | $1,474 +2.8% | $263,240 |
| 2013 | $1,435 +4.9% | $263,240 |
| 2012 | $1,367 +0.3% | $263,240 |
| 2011 | $1,364 | $263,240 |
| 2010 | $1,364 +9.7% | $263,240 |
| 2009 | $1,243 | $263,240 |
| 2008 | $1,243 +8.3% | $263,240 |
| 2007 | $1,148 | $263,240 |
| 2006 | $1,148 -2% | $263,240 |
| 2005 | $1,171 | $263,240 |
| 2004 | $1,171 +8.5% | $263,240 |
| 2003 | $1,079 +7.9% | $263,240 |
| 2002 | $1,000 | $263,240 |
| 2000 | $1,000 | $263,240 |
Find assessor info on the county website
Neighborhood: 19063
Nearby homes
- $603,8002 bd2 ba1.7k sqft470 Cricket Ln, Media, PA 19063Off Market
- $747,6004 bd2 ba2.1k sqft450 Cricket Ln, Media, PA 19063Off Market
- $872,1004 bd3 ba2.8k sqft480 Cricket Ln, Media, PA 19063Off Market
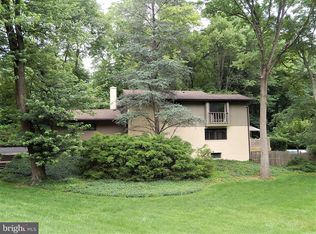
- $1,074,9005 bd4 ba3.2k sqft490 Cricket Ln, Media, PA 19063Off Market
- $553,1003 bd2 ba1.5k sqft445 Cricket Ln, Media, PA 19063Off Market
- $752,2004 bd3 ba2.1k sqft440 Cricket Ln, Media, PA 19063Off Market
- $629,7003 bd2 ba1.5k sqft455 Cricket Ln, Media, PA 19063Off Market
- $799,6004 bd2 ba3.8k sqft465 Cricket Ln, Media, PA 19063Off Market
Nearby schools
GreatSchools rating
- 9/10Indian Lane El SchoolGrades: K-5Distance: 0.8 mi
- 10/10Springton Lake Middle SchoolGrades: 6-8Distance: 3.6 mi
- 9/10Penncrest High SchoolGrades: 9-12Distance: 2.3 mi
Schools provided by the listing agent
- Middle: Springton Lake
- High: Penncrest
- District: Rose Tree Media
Source: Bright MLS. This data may not be complete. We recommend contacting the local school district to confirm school assignments for this home.
Get a cash offer in 3 minutes
Find out how much your home could sell for in as little as 3 minutes with a no-obligation cash offer.
Estimated market value
$975,000
Get a cash offer in 3 minutes
Find out how much your home could sell for in as little as 3 minutes with a no-obligation cash offer.
Estimated market value
$975,000
- Pennsylvania
- Delaware County
- Media
- 19063
- 460 Cricket Ln
