Skip main navigation
Sold for $776,000
  • $776,000

    475 Cricket Ln, Media, PA 19063

    4beds
    2,863sqft
    Single Family Residence
    Built in 1975
    0.94 Acres Lot
    $887,700 Zestimate®
    $271/sqft
    $3,885 Estimated rent

    Home value

    $887,700

    $843,000 - $932,000

    $3,885/mo

    Zestimate® history
    Loading
    Loading...

    Owner options

    List your home for rent

    $3,885/mo

    Rent Zestimate®

    Find your next renter with Zillow Rental Manager. Plus, with online applications, you can quickly screen prospective tenants – for free.

    Learn more

    $3,885/mo

    Rent Zestimate®

    Refinance and save

    $5,275/mo

    Est. payment

    Refinancing to a lower rate could help reduce your monthly payments and save thousands over the life of the loan.

    See today's rates

    $5,275/mo

    Est. payment

    Explore your selling options

    Work with a Zillow partner agent

    Leverage their expertise and Zillow's premium Showcase listings to get your home seen by more buyers.

    Get started

    List with your own agent

    Get your home in front of millions of buyers by listing it on Zillow.

    Learn how to do it

    Sell it yourself

    Take full control of how buyers see your home on Zillow by listing For Sale by Owner (FSBO).

    List your home

    What's special

    Hidden hollowBuilt-in shelvesLarge bay windowMature landscapingBright dining areaPowder roomGutter guards
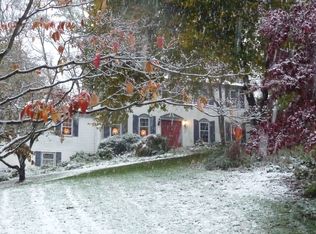
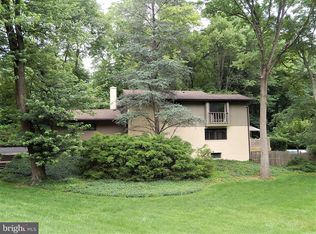
    Welcome to your dream home in the heart of Middletown Township! Nestled in a serene and secluded enclave, this 2-story colonial residence is the epitome of tranquility, offering a perfect blend of nature and neighborhood charm. Move-in ready! This gem awaits its lucky new owner just in time for the holidays. Boasting Rose Tree Media Schools and a prime location, this home features a 2-car attached garage. As you step inside, you'll be greeted by a generously sized living room and a bright dining area with a massive bay window that bathes the room in natural light, offering enchanting views of the beautiful backyard adorned with mature landscaping. The kitchen is a culinary delight, updated with premium cabinetry and featuring a coveted large pantry cabinet and double oven. A large bay window in the kitchen provides a tranquil vista of the peaceful backyard. Convenient first floor laundry and powder room. The family room, complete with a fireplace and built-in shelves, seamlessly connects to the outdoor living space through a slider door. Step into the backyard oasis, featuring a spacious deck with a screened-in gazebo illuminated with lighting. Enjoy the soothing sounds of the professionally built, lighted fish pond with stacked stone accent walls. The yard extends beyond the bounds of the fence. A shed provides extra storage. The second floor is dedicated to comfort and functionality, featuring a primary bedroom with an updated tile bathroom and a walk-in closet. Three additional bedrooms with ample storage and an office. A sizable hallway bathroom. Most of the house has been freshly painted, providing a crisp and inviting atmosphere. Enormous fully floored attic space with pull down stairs with additional attic space over the garage. This residence has been meticulously maintained, evidenced by the recent roof replacement in July 2022 and a new HVAC system installed in October 2018. Gutter Guards have been installed. Hardwood floors grace the first floor, while brand-new carpeting adorns the stairs and second floor. The finished basement offers additional living space and opens to the side yard through sliders. Two storage closets and an unfinished area cater to your storage needs. Conveniently located minutes away from Linvilla Orchards, Hidden Hollow & Knowlton Swim Clubs, Middletown Walking trails, and the Elwyn train station. This home provides easy access to downtown Media Borough, which features dining, shops, and more. Commuting is a breeze with proximity to RT 452, RT 352, RT 476, and I-95. Philadelphia International Airport is within 10 miles. Less than a mile to the Elwyn Train Station. Don't miss the opportunity to start your story in this exceptional home. Schedule your appointment and make this home yours just in time to celebrate the holidays! Home is where your story begins, and this is the perfect beginning.

    Zillow last checked:

    Listing updated:

    Listed by:

    Donna May Bond 610-329-1398,

    Long & Foster Real Estate, Inc.,

    Co-Listing Agent: Christina Bond 610-308-1316,

    Long & Foster Real Estate, Inc.

    Bought with:

    Maria Doyle, RS315593

    Compass RE

    Source: Bright MLS,MLS#: PADE2055550MLS Logo

    Facts & features

    Interior

    Bedrooms & bathrooms
    • Bedrooms: 4
    • Bathrooms: 3
    • Full bathrooms: 2
    • 1/2 bathrooms: 1
    • Main level bathrooms: 1
    Basement
    • Area: 0
    Heating
    • Forced Air, Oil
    Cooling
    • Central Air, Electric
    Appliances
    • Included: Cooktop, Dishwasher, Disposal, Double Oven, Electric Water Heater
    • Laundry: Main Level
    Features
    • Attic, Breakfast Area, Built-in Features, Ceiling Fan(s), Floor Plan - Traditional, Pantry, Kitchen Island
    • Flooring: Wood, Carpet
    • Basement: Partial,Full,Partially Finished,Walk-Out Access,Windows,Interior Entry,Exterior Entry,Workshop
    • Number of fireplaces: 1
    Interior area
    • Total structure area: 2,863
    • Total interior livable area: 2,863 sqft
    • Finished area above ground: 2,863
    • Finished area below ground: 0

    Property

    Parking
    • Total spaces: 2
    • Parking features: Garage Faces Side, Garage Door Opener, Inside Entrance, Asphalt, Private, Attached, Driveway
    • Attached garage spaces: 2
    • Has uncovered spaces: Yes
    Accessibility
    • Accessibility features: None
    Features
    • Levels: Two
    • Stories: 2
    • Patio & porch: Deck, Patio
    • Exterior features: Water Falls, Play Area, Play Equipment
    • Pool features: None
    • Fencing: Partial,Split Rail,Wire
    • Has view: Yes
    • View description: Garden, Trees/Woods
    Lot
    • Size: 0.94 Acres
    • Dimensions: 206.50 x 168.10
    • Features: Backs to Trees, Front Yard, Landscaped, Pond, Rear Yard, SideYard(s)
    Details
    • Additional structures: Above Grade, Below Grade
    • Parcel number: 27000038117
    • Zoning: RESIDENTIAL
    • Special conditions: Standard

    Construction

    Type & style
    • Home type: SingleFamily
    • Architectural style: Colonial,Traditional
    • Property subtype: Single Family Residence
    Materials
    • Vinyl Siding
    • Foundation: Block
    • Roof: Architectural Shingle
    Condition
    • New construction: No
    • Year built: 1975

    Utilities & green energy

    • Sewer: Public Sewer
    • Water: Public

    Community & neighborhood

    Security
    • Security features: Security System
    Location
    • Region: Media
    • Subdivision: None Available
    • Municipality: MIDDLETOWN TWP

    Other

    Other facts
    • Listing agreement: Exclusive Right To Sell
    • Ownership: Fee Simple

    Price history

    DateEventPrice
    11/17/2023Sold$776,000+10.9%$271/sqft
    Source: Bright MLS #PADE2055550 Report a problem
    10/17/2023Pending sale$700,000$244/sqft
    Source: Bright MLS #PADE2055550 Report a problem
    10/12/2023Listed for sale$700,000+20.7%$244/sqft
    Source: Bright MLS #PADE2055550 Report a problem
    1/1/2015Sold$580,000$203/sqft
    Source: Long & Foster Broker Feed #PADE115126_100 Report a problem
    5/9/2008Sold$580,000$203/sqft
    Source: Public Record Report a problem

    Public tax history

    YearProperty taxesTax assessment
    2025$9,154 +6.4%$444,880
    2024$8,601 +3.6%$444,880
    2023$8,298 +2.6%$444,880
    2022$8,085 $444,880
    2021$8,085 +558.5%$444,880 +97.9%
    2020$1,228 -83.3%$224,830
    2019$7,341 +1.4%$224,830
    2018$7,239 +486.7%$224,830
    2017$1,234 -2%$224,830
    2016$1,259 +2%$224,830
    2015$1,234 $224,830
    2014$1,234 +2.8%$224,830
    2013$1,201 +2.8%$224,830
    2012$1,168 +0.3%$224,830
    2011$1,165 +2%$224,830
    2010$1,141 +7.5%$224,830
    2009$1,062 $224,830
    2008$1,062 +8.3%$224,830
    2007$980 $224,830
    2006$980 -2%$224,830
    2005$1,000 $224,830
    2004$1,000 +8.5%$224,830
    2003$922 +7.9%$224,830
    2002$854 $224,830
    2000$854 $224,830

    Find assessor info on the county website

    Neighborhood: 19063

    Nearby schools

    GreatSchools rating
    Schools provided by the listing agent
    • Elementary: Indian Lane
    • Middle: Springton Lake
    • High: Penncrest
    • District: Rose Tree Media

    Source: Bright MLS. This data may not be complete. We recommend contacting the local school district to confirm school assignments for this home.

    Get a cash offer in 3 minutes
    Find out how much your home could sell for in as little as 3 minutes with a no-obligation cash offer.
    Estimated market value
    $887,700
    Get a cash offer in 3 minutes
    Find out how much your home could sell for in as little as 3 minutes with a no-obligation cash offer.
    Estimated market value
    $887,700