Spacious 5-Bed, 3-Bath Home with Fresh Upgrades & Finished Lower Level in Rose Tree Media Schools!
Welcome to 178 Glen Riddle Rd, a spacious 5-bedroom, 3-bathroom residence offering incredible space, extensive recent updates, and everyday convenience in the heart of Media. Located in the highly sought-after Rose Tree Media School District, this move-in ready home is packed with high-value improvements and functional living space inside and out.
Interior Features & Upgrades:
* Fresh & Modern Finishes: Beautiful new luxury vinyl plank (LVP) flooring installed throughout nearly the entire home, paired with fresh interior paint for a clean, turn-key look.
* Spacious Living Areas: Enjoy a warm, light-filled main floor featuring a cozy living room complete with its own fireplace.
* Bonus Entertainment Level: The lower level boasts a massive playroom/movie room featuring a second fireplace—the ultimate setup for movie nights, family gatherings, or a dedicated home gym/game room.
* 5 Generous Bedrooms: Plenty of flexible space for large families, multi-generational living, or multiple home offices.
Major Systems & Exterior Highlights:
* Energy & Exterior Upgrades: Brand-new front door, updated upper-level windows, and a new water heater for added peace of mind.
* 0.3-Acre Lot & Ample Parking: Set on a level 0.3-acre lot with a private driveway that easily accommodates 4+ vehicles.
Unbeatable Location:
* Minutes from downtown Media ("Everybody's Hometown") for premier dining, shopping, and community events.
* Excellent commuter connectivity via Route 1, I-476 (Blue Route), I-95, and SEPTA Regional Rail (Wawa/Media Line) to Philadelphia, Wilmington, and PHL Airport.
* Close to Ridley Creek State Park, local trails, and everyday shopping.
Offered For Sale By Owner at $685,000. Private showings available by appointment only. Final price is reasonably negotiable. Contact the owner today to schedule your walkthrough!
For sale by owner
Price cut: $14K (10/17)
$685,000
178 Glen Riddle Rd, Media, PA 19063
5beds
2,520sqft
SingleFamily
Built in 1983
0.63 Acres Lot
$613,100 Zestimate®
$272/sqft
$-- HOA
What's special
Fresh interior paintUpdated upper-level windowsWarm light-filled main floorFresh and modern finishes
- 28 days
- 1,589
- 33
Listed by:
Property Owner (267) 968-0713
Facts & features
Interior
Bedrooms & bathrooms
- Bedrooms: 5
- Bathrooms: 3
- Full bathrooms: 3
Heating
- Baseboard, Electric
Cooling
- Central
Appliances
- Included: Dishwasher, Dryer, Freezer, Microwave, Range / Oven, Refrigerator, Washer
Features
- Flooring: Tile, Hardwood, Linoleum / Vinyl
- Basement: Finished
- Has fireplace: Yes
Interior area
- Total interior livable area: 2,520 sqft
Property
Parking
- Parking features: Off-street
Features
- Exterior features: Other, Brick
- Has view: Yes
- View description: Park, Mountain
Lot
- Size: 0.63 Acres
Details
- Parcel number: 27000073501
Construction
Type & style
- Home type: SingleFamily
Materials
- Roof: Shake / Shingle
Condition
- New construction: No
- Year built: 1983
Community & HOA
Location
- Region: Media
Financial & listing details
- Price per square foot: $272/sqft
- Tax assessed value: $328,010
- Annual tax amount: $7,072
- Date on market: 10/9/2026
Estimated market value
$613,100
$570,000 - $662,000
$4,141/mo
Price history
| Date | Event | Price |
|---|---|---|
| 10/17/2026 | Price change | $685,000-2%$272/sqft |
Source: Owner Report a problem | ||
| 10/9/2026 | Listed for sale | $699,000+72.6%$277/sqft |
Source: Owner Report a problem | ||
| 11/1/2021 | Sold | $405,000-1.2%$161/sqft |
Source:  Bright MLS #PADE2007578 Report a problem | ||
| 10/5/2021 | Pending sale | $409,900$163/sqft |
Source: Bright MLS #PADE2007578 Report a problem | ||
| 9/30/2021 | Price change | $409,900-4.7%$163/sqft |
Source: Bright MLS #PADE2007578 Report a problem | ||
| 9/22/2021 | Price change | $429,900-4.3%$171/sqft |
Source: Bright MLS #PADE2007578 Report a problem | ||
| 8/31/2021 | Price change | $449,000-10.2%$178/sqft |
Source: Bright MLS #PADE2005582 Report a problem | ||
| 8/19/2021 | Listed for sale | $499,900+47.4%$198/sqft |
Source: Bright MLS #PADE2005582 Report a problem | ||
| 5/29/2008 | Sold | $339,100+78.5%$135/sqft |
Source: Public Record Report a problem | ||
| 10/11/2005 | Sold | $190,000+15.2%$75/sqft |
Source: Public Record Report a problem | ||
| 11/15/1996 | Sold | $165,000+2.3%$65/sqft |
Source: Public Record Report a problem | ||
| 5/15/1996 | Sold | $161,300$64/sqft |
Source: Public Record Report a problem | ||
Public tax history
| Year | Property taxes | Tax assessment |
|---|---|---|
| 2026 | $7,072 +4.8% | $328,010 |
| 2025 | $6,749 +6.4% | $328,010 |
| 2024 | $6,342 +3.6% | $328,010 |
| 2023 | $6,118 +2.6% | $328,010 |
| 2022 | $5,961 | $328,010 |
| 2021 | $5,961 +545.3% | $328,010 +93.9% |
| 2020 | $924 -83.3% | $169,150 |
| 2019 | $5,523 +1.4% | $169,150 |
| 2018 | $5,446 +486.7% | $169,150 |
| 2017 | $928 -2% | $169,150 |
| 2016 | $947 +2% | $169,150 |
| 2015 | $928 | $169,150 |
| 2014 | $928 +2.8% | $169,150 |
| 2013 | $903 +2.8% | $169,150 |
| 2012 | $879 +0.3% | $169,150 |
| 2011 | $876 +2% | $169,150 |
| 2010 | $859 +7.5% | $169,150 |
| 2009 | $799 -2% | $169,150 |
| 2008 | $815 +8.3% | $169,150 |
| 2007 | $753 | $169,150 |
| 2006 | $753 | $169,150 |
| 2005 | $753 | $169,150 |
| 2004 | $753 +8.5% | $169,150 |
| 2003 | $694 +7.9% | $169,150 |
| 2002 | $643 | $169,150 |
| 2000 | $643 | $169,150 |
Find assessor info on the county website
Monthly payment
Est. payment
Payment breakdown
Explore the cost of this home by adjusting the details. Changes won't be saved.Climate risks
Neighborhood: 19063
Nearby schools
Schools provided by the listing agent
- High: Penncrest
- District: Rose Tree Media
Source: The MLS. This data may not be complete. We recommend contacting the local school district to confirm school assignments for this home.
Similar homes
- $688,0005 bd4 ba2.3k sqft630 Mount Alverno Rd, Media, PA 19063For Sale
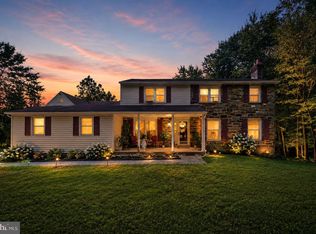
 MLS ID #PADE2120960, Pia Arellano, Keller Williams Real Estate - Media. Bright MLS
- $729,0004 bd3 ba3.1k sqft473 Linville Rd, Media, PA 19063For Sale
 MLS ID #PADE2125604, Mary Yang, Tesla Realty Group, LLC. Bright MLS
- $675,0004 bd3 ba3.1k sqft905 Ridley Creek Dr, Media, PA 19063For Sale
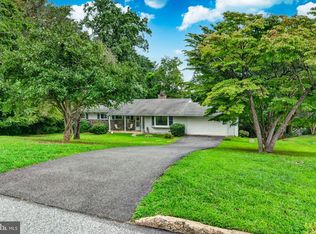 MLS ID #PADE2122556, Mr. Matthew Fetick, EXP Realty, LLC. Bright MLS
- $689,9004 bd3 ba2k sqft37 N Longpoint Ln, Rose Valley, PA 19063For Sale
 MLS ID #PADE2118144, Karen Bittner-Kight, Coldwell Banker Realty. Bright MLS
- $675,0004 bd3 ba2.6k sqft919 Penn Valley Rd, Media, PA 19063For SaleMLS ID #PADE2122170, Sandra McCulley, BHHS Fox & Roach-Media. Bright MLS
- $700,0005 bd3 ba2.7k sqft515 Moylan Ave, Media, PA 19063For SaleMLS ID #PADE2123720, Brooke Penders, Coldwell Banker Realty. Bright MLS
- $675,0003 bd4 ba2.1k sqft1390 Paxon Pl, Media, PA 19063For SaleMLS ID #PADE2122740, Sebastian Jenkins, Compass RE. Bright MLS
- $899,9904 bd3 ba3.2k sqft12 Secretariat Cir, Media, PA 19063For SaleMLS ID #PADE2125790, Brian Kane, RE/MAX Preferred - Newtown Square. Bright MLS
- $850,0004 bd3 ba2.6k sqft713 Iris Ln, Media, PA 19063For SaleMLS ID #PADE2115168, Donna May Bond, Long & Foster Real Estate, Inc.. Bright MLS
- $925,0005 bd3 ba3.1k sqft461 Steeplechase Dr, Media, PA 19063For SaleMLS ID #PADE2125024, Anne Marie Dash, BHHS Fox&Roach-Newtown Square. Bright MLS
- $975,0005 bd3 ba2.6k sqft421 Gayley St, Media, PA 19063For SaleMLS ID #PADE2126876, Samed Rizvi, VRA Realty. Bright MLS
- $749,0004 bd3 ba2k sqft518 N Jackson St, Media, PA 19063For SaleMLS ID #PADE2126122, Steven Everett, Compass RE. Bright MLS
- $874,9004 bd3 ba2.9k sqft608 Lilac Way, Media, PA 19063For SaleMLS ID #PADE2124752, Meghan Chorin, Compass RE. Bright MLS
- $875,0005 bd4 ba2.4k sqft209 Beatty Rd, Media, PA 19063For SaleMLS ID #PADE2126000, Meghan Lawrence, Compass RE. Bright MLS
- $700,0004 bd3 ba3k sqft120 Victoria Sq, Media, PA 19063For SaleMLS ID #PADE2125164, Toni Vandegrift, EXP Realty, LLC. Bright MLS
- $699,9003 bd4 ba2.9k sqft217 Segel Dr, Media, PA 19063For SaleMLS ID #PADE2124862, Brian Kane, RE/MAX Preferred - Newtown Square. Bright MLS
- $475,0006 bd2 ba3.2k sqft9 Wooded Ln, Media, PA 19063For SaleMLS ID #PADE2123002, Amy Fizzano Krauter, Fizzano Family of Associates LLC. Bright MLS
- $680,0003 bd3 ba2.1k sqft26 W 5th St, Media, PA 19063For SaleMLS ID #PADE2123338, Kristin Ciarmella, Keller Williams Realty Devon-Wayne. Bright MLS
- $700,0003 bd3 ba2.4k sqft304 Gayley St, Media, PA 19063For SaleMLS ID #PADE2125836, Donna May Bond, Long & Foster Real Estate, Inc.. Bright MLS
