Skip main navigation
Sold for $550,000
  • $550,000

    144 Vale St, Tewksbury, MA 01876

    2beds
    1,632sqft
    Single Family Residence
    Built in 1977
    1 Acres Lot
    $715,800 Zestimate®
    $337/sqft
    $3,375 Estimated rent

    Home value

    $715,800

    $659,000 - $780,000

    $3,375/mo

    Zestimate® history
    Loading
    Loading...

    Owner options

    List your home for rent

    $3,375/mo

    Rent Zestimate®

    Find your next renter with Zillow Rental Manager. Plus, with online applications, you can quickly screen prospective tenants – for free.

    Learn more

    $3,375/mo

    Rent Zestimate®

    Refinance and save

    $2,788/mo

    Est. payment

    Refinancing to a lower rate could help reduce your monthly payments and save thousands over the life of the loan.

    See today's rates

    $2,788/mo

    Est. payment

    Explore your selling options

    Work with a Zillow partner agent

    Leverage their expertise and Zillow's premium Showcase listings to get your home seen by more buyers.

    Get started

    List with your own agent

    Get your home in front of millions of buyers by listing it on Zillow.

    Learn how to do it

    Sell it yourself

    Take full control of how buyers see your home on Zillow by listing For Sale by Owner (FSBO).

    List your home

    What's special

    Cozy fireplaceGreat private yardSpacious country kitchenHardwood floors
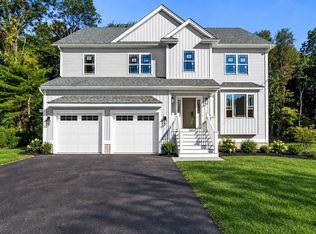
    Welcome Home to 144 Vale Street!!! This well cared for dormer Gambrel is just what you have been looking for. Great location minutes to Rtes 93 & 495,T station in Andover, shopping, restaurants & Livingston St. sports park. Bring your decorating ideas to make this the home of your dreams! Hardwood floors in open concept liv & din areas. Cozy fireplace in living rm, two large bedrooms easily converted back to three bedrooms, spacious country kitchen, great private yard, perfect for entertaining. Showings start at open house Saturday July 15, 2023 and Sunday July 16, 2023.

    Zillow last checked:

    Listing updated:

    Listed by:

    Donald Coffin 978-815-1929,

    Competitive Edge Real Estate Services 978-851-5580,

    Donald Coffin 978-815-1929

    Bought with:

    JigSaw Team

    Citylight Homes LLC

    Source: MLS PIN,MLS#: 73133910

    Facts & features

    Interior

    Bedrooms & bathrooms
    • Bedrooms: 2
    • Bathrooms: 2
    • Full bathrooms: 2
    Primary bedroom
    • Features: Closet, Flooring - Wall to Wall Carpet, Cable Hookup
    • Level: Second
    • Area: 231
    • Dimensions: 21 x 11
    Bedroom 2
    • Features: Closet, Flooring - Wall to Wall Carpet, Cable Hookup
    • Level: Second
    • Area: 231
    • Dimensions: 21 x 11
    Primary bathroom
    • Features: Yes
    Bathroom 1
    • Features: Bathroom - Full, Bathroom - With Tub & Shower
    • Level: First
    Bathroom 2
    • Features: Bathroom - 3/4, Bathroom - With Shower Stall
    • Level: Second
    Dining room
    • Features: Flooring - Hardwood
    • Level: First
    • Area: 132
    • Dimensions: 11 x 12
    Kitchen
    • Features: Flooring - Vinyl, Country Kitchen
    • Level: First
    • Area: 110
    • Dimensions: 11 x 10
    Living room
    • Features: Flooring - Hardwood, Cable Hookup, Open Floorplan
    • Level: First
    • Area: 408
    • Dimensions: 17 x 24
    Heating
    • Electric Baseboard, Hot Water, Oil
    Cooling
    • Wall Unit(s)
    Appliances
    • Included: Water Heater, Range, Dishwasher, Refrigerator, Washer, Dryer
    • Laundry: In Basement, Electric Dryer Hookup, Washer Hookup
    Features
    • Flooring: Vinyl, Carpet, Hardwood
    • Basement: Full,Walk-Out Access,Interior Entry,Bulkhead
    • Number of fireplaces: 1
    • Fireplace features: Living Room
    Interior area
    • Total structure area: 1,632
    • Total interior livable area: 1,632 sqft

    Property

    Parking
    • Total spaces: 4
    • Parking features: Paved Drive, Off Street
    • Uncovered spaces: 4
    Accessibility
    • Accessibility features: No
    Features
    • Patio & porch: Deck
    • Exterior features: Deck
    Lot
    • Size: 1 Acres
    • Features: Wooded
    Details
    • Foundation area: 816
    • Parcel number: 798788
    • Zoning: RG

    Construction

    Type & style
    • Home type: SingleFamily
    • Architectural style: Colonial
    • Property subtype: Single Family Residence
    Materials
    • Frame
    • Foundation: Concrete Perimeter
    • Roof: Shingle
    Condition
    • Year built: 1977

    Utilities & green energy

    • Electric: Circuit Breakers
    • Sewer: Private Sewer
    • Water: Public
    • Utilities for property: for Electric Range, for Electric Oven, for Electric Dryer, Washer Hookup

    Community & neighborhood

    Community
    • Community features: Shopping, Tennis Court(s), Park, Stable(s), Golf, Laundromat, Highway Access, House of Worship, Public School, T-Station
    Location
    • Region: Tewksbury

    Price history

    DateEventPrice
    8/25/2023Sold$550,000-6.8%$337/sqft
    Source: MLS PIN #73133910 Report a problem
    7/19/2023Contingent$589,900$361/sqft
    Source: MLS PIN #73133910 Report a problem
    7/10/2023Listed for sale$589,900$361/sqft
    Source: MLS PIN #73133910 Report a problem

    Public tax history

    YearProperty taxesTax assessment
    2025$7,168 +2.5%$542,200 +3.8%
    2024$6,991 +3.3%$522,100 +8.8%
    2023$6,768 +6.6%$480,000 +14.9%
    2022$6,348 +1%$417,600 +4.5%
    2021$6,283 +3.7%$399,700 +5.4%
    2020$6,059 +8.8%$379,400 +7.9%
    2019$5,568 +5.5%$351,500 +7.4%
    2018$5,279 +0.9%$327,300 +2%
    2017$5,234 +3.4%$320,900 +3.6%
    2016$5,064 +3.7%$309,700 +3.8%
    2015$4,883 +5.1%$298,300 +3.5%
    2014$4,645 +4.3%$288,300 0%
    2013$4,453 -0.8%$288,400 -3.7%
    2012$4,491 +16.1%$299,600 +4.3%
    2011$3,867 +0.4%$287,300 -6.4%
    2010$3,850 +1.3%$306,800 -8.3%
    2009$3,799 +4.9%$334,700 -3.5%
    2008$3,623 +2.8%$346,700 -2.5%
    2007$3,525 -0.3%$355,700 +1.4%
    2006$3,534 +5.9%$350,900 +6.2%
    2005$3,336 +11.9%$330,300 +50.7%
    2003$2,981 +17.8%$219,200 +29.9%
    2000$2,531 +7.3%$168,700
    1998$2,358 $168,700

    Find assessor info on the county website

    Neighborhood: 01876

    Nearby schools

    GreatSchools rating
    Schools provided by the listing agent
    • High: Tmhs

    Source: MLS PIN. This data may not be complete. We recommend contacting the local school district to confirm school assignments for this home.

    Get a cash offer in 3 minutes
    Find out how much your home could sell for in as little as 3 minutes with a no-obligation cash offer.
    Estimated market value
    $715,800
    Get a cash offer in 3 minutes
    Find out how much your home could sell for in as little as 3 minutes with a no-obligation cash offer.
    Estimated market value
    $715,800