New construction! This 4-bedroom, 2.5-bath Colonial with a 2-car garage offers approximately 2,600 sq. ft. of living space and is built by one of Tewksbury's most sought-after builders. The home features attractive board-and-batten exterior accents that provide outstanding curb appeal, along with a large composite rear deck and composite front stairs, making the exterior virtually maintenance-free. The kitchen features white cabinetry, a center island with a built-in microwave, stainless steel appliances, gas cooking with a hood vent, quartz countertops, recessed lighting, a dining area, a pantry closet, and a slider leading to the deck. The kitchen opens to the family room, highlighted by a sleek fireplace with a clean, flush-wall design, a large picture window, and recessed lighting, creating the perfect space for entertaining. The formal dining room and powder room complete the first floor. The attached 2-car garage provides direct access to the kitchen area, adding everyday convenience. Upstairs, you'll find four spacious bedrooms. The primary suite features hardwood flooring, two walk-in closets, and recessed lighting. The primary bath offers a large tiled shower, tile flooring, an oversized double-sink vanity with a quartz countertop, and a large linen closet. The guest bath includes a quartz-topped double-sink vanity, tile flooring, and a tub with tiled shower walls. A second-floor laundry closet adds further convenience. The second-floor hallway provides access to a walk-up attic, offering excellent potential for future expansion. The unfinished basement is already pre-plumbed for a future bathroom and provides additional opportunities to increase living space.
For sale
$1,149,900
160 Vale St, Tewksbury, MA 01876
4beds
2,600sqft
Single Family Residence
Built in 2026
1.03 Acres Lot
$-- Zestimate®
$442/sqft
$-- HOA
What's special
Outstanding curb appealLarge composite rear deckFormal dining roomBoard-and-batten exterior accentsDining areaQuartz countertopsRecessed lighting
- 4 days
- 547
- 44
Zillow last checked:
Listing updated:
Listed by:
Jeffrey Borstell 978-502-8045,
J. Borstell Real Estate, Inc. 978-502-8045
Source: MLS PIN,MLS#: 73579591
Facts & features
Interior
Bedrooms & bathrooms
- Bedrooms: 4
- Bathrooms: 3
- Full bathrooms: 2
- 1/2 bathrooms: 1
Primary bedroom
- Features: Bathroom - 3/4, Walk-In Closet(s), Flooring - Hardwood, Recessed Lighting
- Level: Second
Bedroom 2
- Features: Flooring - Wall to Wall Carpet
- Level: Second
Bedroom 3
- Features: Flooring - Wall to Wall Carpet
- Level: Second
Bedroom 4
- Features: Flooring - Wall to Wall Carpet
- Level: Second
Primary bathroom
- Features: Yes
Bathroom 1
- Features: Bathroom - Half, Flooring - Stone/Ceramic Tile, Countertops - Stone/Granite/Solid
- Level: First
Bathroom 2
- Features: Bathroom - 3/4, Bathroom - Double Vanity/Sink, Bathroom - Tiled With Shower Stall, Closet - Linen
- Level: Second
Bathroom 3
- Features: Bathroom - Full, Bathroom - Tiled With Tub & Shower, Closet - Linen, Flooring - Stone/Ceramic Tile
- Level: Second
Dining room
- Features: Flooring - Hardwood
- Level: First
Kitchen
- Features: Flooring - Hardwood, Dining Area, Pantry, Countertops - Stone/Granite/Solid, Kitchen Island, Exterior Access, Recessed Lighting, Slider, Stainless Steel Appliances, Gas Stove
- Level: First
Living room
- Features: Flooring - Hardwood, Recessed Lighting
- Level: First
Heating
- Forced Air, Propane
Cooling
- Central Air
Appliances
- Included: Water Heater, Tankless Water Heater, Range, Dishwasher, Disposal, Microwave, Refrigerator, Range Hood
- Laundry: Gas Dryer Hookup, Washer Hookup, Second Floor, Electric Dryer Hookup
Features
- Walk-up Attic
- Basement: Full,Unfinished
- Number of fireplaces: 1
Interior area
- Total structure area: 2,600
- Total interior livable area: 2,600 sqft
- Finished area above ground: 2,600
Property
Parking
- Total spaces: 6
- Parking features: Under, Off Street, Paved
- Attached garage spaces: 2
- Uncovered spaces: 4
Features
- Patio & porch: Deck - Vinyl, Deck - Composite
- Exterior features: Deck - Vinyl, Deck - Composite
Lot
- Size: 1.03 Acres
- Features: Other
Details
- Zoning: R40
Construction
Type & style
- Home type: SingleFamily
- Architectural style: Colonial
- Property subtype: Single Family Residence
Materials
- Frame
- Foundation: Concrete Perimeter
- Roof: Shingle
Condition
- Year built: 2026
Utilities & green energy
- Electric: Circuit Breakers
- Sewer: Public Sewer
- Water: Public
- Utilities for property: for Electric Dryer, Washer Hookup
Community & HOA
HOA
- Has HOA: No
Location
- Region: Tewksbury
Financial & listing details
- Price per square foot: $442/sqft
- Date on market: 9/18/2026
Estimated market value
Not available
Estimated sales range
Not available
Not available
Price history
| Date | Event | Price |
|---|---|---|
| 9/18/2026 | Listed for sale | $1,149,900$442/sqft |
Source: MLS PIN #73579591 Report a problem | ||
Public tax history
Tax history is unavailable.
Monthly payment
Est. payment
Payment breakdown
Explore the cost of this home by adjusting the details. Changes won't be saved.Climate risks
Neighborhood: 01876


Similar homes
- $--4 bd3 ba2.5k sqft60 Danielle Dr, Tewksbury, MA 01876AuctionAuction.com 2
- $824,9004 bd2 ba2.3k sqft71 Martha Ave, Tewksbury, MA 01876For Sale
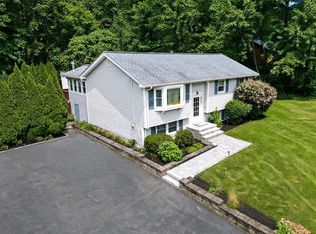 MLS ID #73575569, Mary Kelly, Century 21 Property Central Inc.. MLS PIN
 - $1,249,9005 bd4 ba3.6k sqft399 North St, Tewksbury, MA 01876For Sale
 MLS ID #73576135, Rimma Pevzner, MetroBoston Realty Group, Inc. MLS PIN
 - $1,099,0004 bd3 ba3.1k sqft16 Cayuga Rd, Tewksbury, MA 01876For Sale
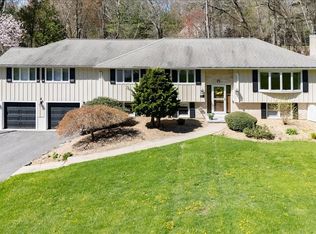 MLS ID #73510201, Rosanna Zingales-Lopez, Team Zingales Realty, LLC. MLS PIN
