QUALITY BUILT NEW CONSTRUCTION HOME! This 3,160sq.ft. Colonial is centrally located in Tewksbury with nearby access to major highways, shopping amenities & neighboring communities just minutes away. The 4 Bedroom, 2.5 Bath, 2 Car Garage home has many upgraded interior features throughout all 3 levels of living space. The 1st floor features 9' ceilings with plenty of open space for entertaining as well as a large walk in Kitchen Pantry, Bosch stainless steel appliances, Kohler farm sink w/oversized window overlooking the back yard, pot filler, tiled back splash, large kitchen island & a Dining Room spotlighting floor to ceiling custom wood work on the walls. The Family Room boosts tall vaulted ceilings, dry bar w/beverage fridge, wood shiplap accent wall accompanied by a fully custom built floor to ceiling shiplap fireplace surround with a quartz capped bench seat, rustic fir wood beam mantle & a linear electric fireplace. As you walk up to the 2nd floor, you'll find an open, expanded hallway area w/full laundry closet, additional linen closet & a sitting area by 3rd floor staircase that could be used as a reading nook or set up as a work station w/desk. The Main Bathroom includes tub base w/tiled walls & the Master Bathroom features double bowl sinks, large fully tiled shower w/door, rain head, hand held & spray head controls. 3rd level of the home includes the 4th bedroom on one half & an unfinished conditioned storage area on the other half. All 3 levels of living space, including bedrooms will showcase natural white oak hardwood flooring throughout for a modern timeless look. Provisions were put in place for easier future finish of basement including plumbing roughed in below floor for a full bathroom, exterior walls framed along foundation & spray foamed. The home is situated on a 1 acre parcel that features a custom built front farmers porch w/composite decking, black railing system & natural fir timber posts. From the farmers porch enjoy the view overlooking the finely landscaped yard of established grass, shrubbery, paver front walkway, field stone wall, granite light/mail box posts & Long Pond off in the distance. The backyard boosts a 12x16 full composite deck that overlooks an area that can accommodate future amenities like a pool, large patio or children's play area! Don't miss this opportunity to see this home where thought & detail was put into every decision. Act fast, still opportunity to select some final finishes!
For sale
$1,320,000
162 Pond St, Tewksbury, MA 01876
4beds
3,160sqft
Single Family Residence
Built in 2026
1 Acres Lot
$-- Zestimate®
$418/sqft
$-- HOA
What's special
Linear electric fireplaceAdditional linen closetFull laundry closetLarge kitchen islandTiled backsplashQuartz capped bench seatPot filler
- 9 days
- 553
- 38
Likely to sell faster than
Zillow last checked:
Listing updated:
Listed by:
Molly J. Ginsburg 978-590-8121,
Molly J. Boyle 978-447-1429
Source: MLS PIN,MLS#: 73596547
Facts & features
Interior
Bedrooms & bathrooms
- Bedrooms: 4
- Bathrooms: 3
- Full bathrooms: 2
- 1/2 bathrooms: 1
- Main level bathrooms: 1
Primary bedroom
- Features: Bathroom - Full, Bathroom - Double Vanity/Sink, Ceiling Fan(s), Walk-In Closet(s), Closet/Cabinets - Custom Built, Flooring - Hardwood, Window(s) - Bay/Bow/Box, Cable Hookup, High Speed Internet Hookup, Recessed Lighting, Lighting - Overhead
- Level: Second
- Area: 252
- Dimensions: 18 x 14
Bedroom 2
- Features: Closet, Flooring - Hardwood, Cable Hookup, High Speed Internet Hookup, Lighting - Overhead
- Level: Second
- Area: 196
- Dimensions: 14 x 14
Bedroom 3
- Features: Closet, Flooring - Hardwood, Cable Hookup, High Speed Internet Hookup, Lighting - Overhead
- Level: Second
- Area: 168
- Dimensions: 14 x 12
Bedroom 4
- Features: Closet, Flooring - Hardwood, Cable Hookup, High Speed Internet Hookup, Lighting - Overhead
- Level: Third
- Area: 210
- Dimensions: 14 x 15
Bathroom 1
- Features: Bathroom - Half, Flooring - Stone/Ceramic Tile, Lighting - Sconce, Pedestal Sink
- Level: Main,First
- Area: 21
- Dimensions: 7 x 3
Bathroom 2
- Features: Bathroom - Full, Bathroom - Tiled With Tub & Shower, Closet - Linen, Flooring - Stone/Ceramic Tile, Countertops - Stone/Granite/Solid, Recessed Lighting, Lighting - Sconce, Lighting - Overhead
- Level: Second
- Area: 90
- Dimensions: 10 x 9
Bathroom 3
- Features: Bathroom - Full, Bathroom - Double Vanity/Sink, Bathroom - Tiled With Shower Stall, Closet - Linen, Flooring - Stone/Ceramic Tile, Countertops - Stone/Granite/Solid, Double Vanity, Recessed Lighting, Lighting - Sconce, Lighting - Overhead
- Level: Second
- Area: 90
- Dimensions: 10 x 9
Dining room
- Features: Flooring - Hardwood, Chair Rail, Wainscoting, Lighting - Pendant, Crown Molding, Decorative Molding
- Level: Main,First
- Area: 196
- Dimensions: 14 x 14
Family room
- Features: Ceiling Fan(s), Vaulted Ceiling(s), Flooring - Hardwood, Window(s) - Bay/Bow/Box, Wet Bar, Cable Hookup, High Speed Internet Hookup, Open Floorplan, Recessed Lighting, Lighting - Overhead, Decorative Molding
- Level: First
- Area: 576
- Dimensions: 24 x 24
Kitchen
- Features: Bathroom - Half, Closet, Closet/Cabinets - Custom Built, Flooring - Hardwood, Dining Area, Pantry, Countertops - Stone/Granite/Solid, Countertops - Upgraded, Kitchen Island, Deck - Exterior, Exterior Access, Open Floorplan, Recessed Lighting, Slider, Stainless Steel Appliances, Pot Filler Faucet, Storage, Gas Stove, Lighting - Pendant, Lighting - Overhead
- Level: Main,First
- Area: 462
- Dimensions: 33 x 14
Living room
- Features: Bathroom - Half, Flooring - Hardwood, Window(s) - Bay/Bow/Box, Cable Hookup, High Speed Internet Hookup, Open Floorplan, Lighting - Overhead
- Level: Main,First
- Area: 196
- Dimensions: 14 x 14
Heating
- Central, Forced Air, Heat Pump, Propane, ENERGY STAR Qualified Equipment, Air Source Heat Pumps (ASHP)
Cooling
- Central Air, ENERGY STAR Qualified Equipment, Air Source Heat Pumps (ASHP), Whole House Fan
Appliances
- Included: Water Heater, Tankless Water Heater, Oven, Dishwasher, Disposal, Microwave, Range, ENERGY STAR Qualified Refrigerator, ENERGY STAR Qualified Dishwasher, Vacuum System, Range Hood, Instant Hot Water, Plumbed For Ice Maker
- Laundry: Flooring - Stone/Ceramic Tile, Electric Dryer Hookup, Lighting - Overhead, Second Floor, Washer Hookup
Features
- Central Vacuum, Wet Bar, Walk-up Attic, Finish - Cement Plaster, Finish - Sheetrock, Internet Available - Unknown
- Flooring: Tile, Hardwood
- Doors: Insulated Doors
- Windows: Insulated Windows, Screens
- Basement: Full,Partially Finished,Walk-Out Access,Interior Entry,Radon Remediation System,Concrete
- Number of fireplaces: 1
- Fireplace features: Family Room
Interior area
- Total structure area: 3,160
- Total interior livable area: 3,160 sqft
- Finished area above ground: 3,160
Property
Parking
- Total spaces: 6
- Parking features: Attached, Garage Door Opener, Garage Faces Side, Insulated, Paved Drive, Off Street, Paved
- Attached garage spaces: 2
- Uncovered spaces: 4
Features
- Patio & porch: Porch, Deck, Deck - Vinyl, Deck - Composite
- Exterior features: Porch, Deck, Deck - Vinyl, Deck - Composite, Rain Gutters, Professional Landscaping, Sprinkler System, Screens, Fenced Yard, Drought Tolerant/Water Conserving Landscaping, Stone Wall, ET Irrigation Controller
- Fencing: Fenced/Enclosed,Fenced
- Has view: Yes
- View description: Scenic View(s)
- Frontage length: 150.00
Lot
- Size: 1 Acres
- Features: Wooded, Easements, Underground Storage Tank, Cleared, Gentle Sloping, Level
Details
- Parcel number: 5162060
- Zoning: 0
Construction
Type & style
- Home type: SingleFamily
- Architectural style: Colonial
- Property subtype: Single Family Residence
Materials
- Frame, Conventional (2x4-2x6)
- Foundation: Concrete Perimeter
- Roof: Shingle
Condition
- Year built: 2026
Details
- Warranty included: Yes
Utilities & green energy
- Electric: Circuit Breakers, 200+ Amp Service, Ready for Renewables
- Sewer: Public Sewer
- Water: Public
- Utilities for property: for Gas Range, for Electric Oven, for Electric Dryer, Washer Hookup, Icemaker Connection
Green energy
- Energy efficient items: Thermostat
- Energy generation: Solar
- Water conservation: Water-Smart Landscaping, ET Irrigation Controller
Community & HOA
Community
- Features: Public Transportation, Shopping, Tennis Court(s), Park, Walk/Jog Trails, Golf, Medical Facility, Laundromat, Bike Path, Conservation Area, Highway Access, House of Worship, Private School, Public School, T-Station, University
- Subdivision: Long Pond Area
HOA
- Has HOA: Yes
Location
- Region: Tewksbury
Financial & listing details
- Price per square foot: $418/sqft
- Tax assessed value: $305,400
- Annual tax amount: $4,037
- Date on market: 10/29/2026
- Road surface type: Paved
Estimated market value
Not available
Estimated sales range
Not available
Not available
Price history
| Date | Event | Price |
|---|---|---|
| 10/29/2026 | Listed for sale | $1,320,000$418/sqft |
Source: MLS PIN #73596547 Report a problem | ||
Public tax history
| Year | Property taxes | Tax assessment |
|---|---|---|
| 2025 | $4,037 +3.6% | $305,400 +4.9% |
| 2024 | $3,896 +4.5% | $291,000 +10.1% |
| 2023 | $3,728 +6.6% | $264,400 +15% |
| 2022 | $3,496 | $230,000 |
Find assessor info on the county website
Monthly payment
Est. payment
Payment breakdown
Explore the cost of this home by adjusting the details. Changes won't be saved.Climate risks
Neighborhood: 01876
Nearby schools
Schools provided by the listing agent
- Elementary: Heathbrook/Ces
- Middle: Ryan/Wynn
- High: Tmhs
Source: MLS PIN. This data may not be complete. We recommend contacting the local school district to confirm school assignments for this home.

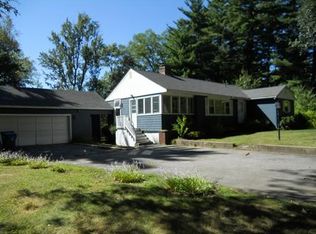
Similar homes
- $--4 bd3 ba2.5k sqft60 Danielle Dr, Tewksbury, MA 01876Auction
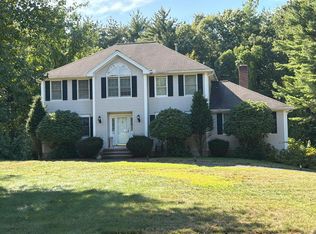 Auction.com 2
- $1,274,9004 bd3 ba2.8k sqft168 Vale St, Tewksbury, MA 01876For Sale
 MLS ID #73596982, Jeffrey Borstell, J. Borstell Real Estate, Inc.. MLS PIN
- $989,9004 bd3 ba2.8k sqft26 Jodi Dr, Tewksbury, MA 01876For Sale
 MLS ID #73599494, Erica Covelle, Compass. MLS PIN
- $1,299,0004 bd3 ba3.4k sqft88 N Billerica Rd, Tewksbury, MA 01876For Sale
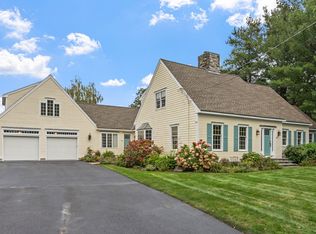 MLS ID #73584953, Team Sonia Rollins & Associates, EXIT Premier Real Estate. MLS PIN
