Once featured on the cover of Boston Magazine, this custom expanded Cape pairs timeless New England charm with exceptional attention to detail. With over 3000 square feet of living space - this home is expansive yet warm and inviting. Offering the ease of single-level living without giving up the space - it boasts beautifully appointed gathering spaces and a backyard that feels like a private vacation retreat. Overlooking the pool, the spacious first-floor primary suite features two generous walk-in closets and an oversized bath with two separate vanities and an impressive Kohler touch-button shower system. First-floor laundry, thoughtfully incorporated into a newly updated half bath, adds everyday convenience as well. At the heart of the home, the beautifully designed kitchen showcases Jenn Air stainless steel appliances, quartz counters, a center island, high-end lighting and individually hand-painted tumbled tile backsplash. Thoughtful drawer inserts and abundant storage bring function to the custom details. A formal dining room with fireplace sets the stage for memorable gatherings, while three distinct living areas—a formal living room, sitting room and family room (also boasting the 2nd fireplace of the home) —offer space to entertain, unwind and enjoy the surroundings. Warmth and ambiance fill this home and both the sitting room and family room overlook the spectacular yard. Outside, an expansive patio, heated pool and spa invite long beautiful days and evenings at home. Mature plantings surround the property, providing a succession of seasonal blooms, with irrigation in both the front and back yards. Upstairs, two additional bedrooms share a newly renovated Jack-and-Jill bath. The versatile room above the two-car garage offers options for the fourth bedroom with a walk in closet, guest retreat, office or bonus room. Its additional separate entrance also presents great potential for a future ADU. A meticulously finished staircase takes you to an unfinished lower level that has high ceilings and ample square footage to use as storage or build out as additional living space if needed. Beautifully detailed and thoughtfully expanded, this is a home with room to gather, space to retreat and unmistakable New England character.
For sale
$1,299,000
88 N Billerica Rd, Tewksbury, MA 01876
4beds
3,420sqft
Single Family Residence
Built in 1989
0.79 Acres Lot
$1,269,800 Zestimate®
$380/sqft
$-- HOA
What's special
- 4 days
- 631
- 46
Zillow last checked:
Listing updated:
Listed by:
Team Sonia Rollins & Associates 781-454-6043,
EXIT Premier Real Estate 781-270-4770
Source: MLS PIN,MLS#: 73584953
Facts & features
Interior
Bedrooms & bathrooms
- Bedrooms: 4
- Bathrooms: 3
- Full bathrooms: 2
- 1/2 bathrooms: 1
- Main level bathrooms: 2
- Main level bedrooms: 1
Primary bedroom
- Features: Bathroom - 3/4, Bathroom - Double Vanity/Sink, Ceiling Fan(s), Walk-In Closet(s), Closet, Flooring - Wall to Wall Carpet, Recessed Lighting
- Level: Main,First
- Area: 241.54
- Dimensions: 15.58 x 15.5
Bedroom 2
- Features: Ceiling Fan(s), Closet, Flooring - Wall to Wall Carpet, Recessed Lighting
- Level: Second
- Area: 237.65
- Dimensions: 15.58 x 15.25
Bedroom 3
- Features: Ceiling Fan(s), Closet, Flooring - Wall to Wall Carpet, Recessed Lighting
- Level: Second
- Area: 300.38
- Dimensions: 17.58 x 17.08
Bedroom 4
- Features: Walk-In Closet(s), Flooring - Wood, Recessed Lighting
- Level: Second
- Area: 410.06
- Dimensions: 20.33 x 20.17
Primary bathroom
- Features: Yes
Bathroom 1
- Features: Bathroom - Half, Flooring - Stone/Ceramic Tile, Countertops - Stone/Granite/Solid, Dryer Hookup - Electric, Remodeled, Washer Hookup
- Level: Main,First
Bathroom 2
- Features: Bathroom - 3/4, Bathroom - Double Vanity/Sink, Bathroom - Tiled With Shower Stall, Ceiling Fan(s), Closet - Linen, Flooring - Stone/Ceramic Tile
- Level: Main,First
Bathroom 3
- Features: Bathroom - Full, Bathroom - Tiled With Tub, Closet - Linen, Flooring - Stone/Ceramic Tile, Remodeled
- Level: Second
Dining room
- Features: Flooring - Hardwood, Window(s) - Bay/Bow/Box, Lighting - Overhead
- Level: Main,First
- Area: 201.17
- Dimensions: 17.75 x 11.33
Family room
- Features: Ceiling Fan(s), Vaulted Ceiling(s), Flooring - Hardwood, Exterior Access, Open Floorplan, Recessed Lighting
- Level: Main,First
- Area: 310.64
- Dimensions: 17.67 x 17.58
Kitchen
- Features: Flooring - Hardwood, Dining Area, Countertops - Stone/Granite/Solid, Kitchen Island, Cabinets - Upgraded, Open Floorplan, Recessed Lighting, Stainless Steel Appliances, Gas Stove, Lighting - Pendant, Lighting - Overhead
- Level: Main,First
- Area: 244.38
- Dimensions: 21.25 x 11.5
Living room
- Features: Vaulted Ceiling(s), Flooring - Hardwood, Recessed Lighting, Wainscoting
- Level: Main,First
- Area: 272.17
- Dimensions: 17.75 x 15.33
Heating
- Forced Air, Natural Gas
Cooling
- Central Air
Appliances
- Included: Range, Disposal, Microwave, Refrigerator, Washer, Dryer
- Laundry: First Floor
Features
- Ceiling Fan(s), Recessed Lighting, Wainscoting, Sitting Room, Foyer
- Flooring: Tile, Carpet, Hardwood, Laminate, Flooring - Hardwood
- Windows: Picture
- Basement: Full,Interior Entry,Garage Access,Concrete,Unfinished
- Number of fireplaces: 2
- Fireplace features: Dining Room, Family Room
Interior area
- Total structure area: 3,420
- Total interior livable area: 3,420 sqft
- Finished area above ground: 3,420
Property
Parking
- Total spaces: 8
- Parking features: Attached, Garage Door Opener, Garage Faces Side, Paved Drive, Off Street, Driveway, Paved
- Attached garage spaces: 2
- Uncovered spaces: 6
Features
- Patio & porch: Patio
- Exterior features: Patio, Pool - Inground Heated, Rain Gutters, Hot Tub/Spa, Storage, Professional Landscaping, Sprinkler System
- Has private pool: Yes
- Pool features: Pool - Inground Heated
- Has spa: Yes
- Spa features: Private
- Fencing: Fenced/Enclosed
Lot
- Size: 0.79 Acres
- Features: Cleared, Level
Details
- Parcel number: M:0004 B:0095 L:0000,788298
- Zoning: R40
Construction
Type & style
- Home type: SingleFamily
- Architectural style: Cape
- Property subtype: Single Family Residence
Materials
- Frame
- Foundation: Concrete Perimeter
- Roof: Shingle
Condition
- Year built: 1989
Utilities & green energy
- Electric: 200+ Amp Service
- Sewer: Public Sewer
- Water: Private
- Utilities for property: for Gas Range
Community & HOA
Community
- Security: Security System
HOA
- Has HOA: No
Location
- Region: Tewksbury
Financial & listing details
- Price per square foot: $380/sqft
- Tax assessed value: $927,100
- Annual tax amount: $11,644
- Date on market: 9/30/2026
- Road surface type: Paved
Estimated market value
$1,269,800
$1.21M - $1.33M
$3,625/mo
Price history
| Date | Event | Price |
|---|---|---|
| 10/1/2026 | Listed for sale | $1,299,000$380/sqft |
Source: MLS PIN #73584953 Report a problem | ||
Public tax history
| Year | Property taxes | Tax assessment |
|---|---|---|
| 2025 | $11,869 +2% | $897,800 +3.3% |
| 2024 | $11,632 +5.5% | $868,700 +11.1% |
| 2023 | $11,023 +0.2% | $781,800 +8% |
| 2022 | $11,002 +2% | $723,800 +5.4% |
| 2021 | $10,790 +4.7% | $686,400 +6.4% |
| 2020 | $10,305 +2.4% | $645,300 +1.5% |
| 2019 | $10,068 +2.5% | $635,600 +4.4% |
| 2018 | $9,823 +6% | $609,000 +7.2% |
| 2017 | $9,266 +4.3% | $568,100 +4.5% |
| 2016 | $8,885 +5.4% | $543,400 +5.6% |
| 2015 | $8,427 +5.8% | $514,800 +4.1% |
| 2014 | $7,968 -0.4% | $494,600 -4.6% |
| 2013 | $8,003 +6.1% | $518,300 +3% |
| 2012 | $7,540 +31.9% | $503,000 +18.5% |
| 2011 | $5,715 +7% | $424,600 -0.2% |
| 2010 | $5,339 -5.8% | $425,400 -14.9% |
| 2009 | $5,670 -1.7% | $499,600 -9.5% |
| 2008 | $5,768 -0.1% | $552,000 -5.3% |
| 2007 | $5,776 +0.2% | $582,800 +1.8% |
| 2006 | $5,763 +15.2% | $572,300 +15.5% |
| 2005 | $5,003 +6.6% | $495,300 +43.6% |
| 2003 | $4,692 +25.1% | $345,000 +38% |
| 2000 | $3,750 +7.1% | $250,000 -0.2% |
| 1998 | $3,501 | $250,400 |
Find assessor info on the county website
Monthly payment
Est. payment
Payment breakdown
Explore the cost of this home by adjusting the details. Changes won't be saved.Climate risks
Neighborhood: 01876
Similar homes
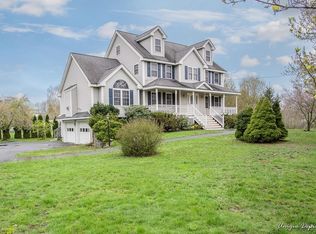
- $1,249,9005 bd4 ba3.6k sqft399 North St, Tewksbury, MA 01876For Sale
 MLS ID #73576135, Rimma Pevzner, MetroBoston Realty Group, Inc. MLS PIN
 - $1,299,9004 bd3 ba2.8k sqft168 Vale St, Tewksbury, MA 01876For Sale
 MLS ID #73579592, Jeffrey Borstell, J. Borstell Real Estate, Inc.. MLS PIN
 - $1,200,0003 bd3 ba2.3k sqft52 High St, Chelmsford, MA 01824For Sale
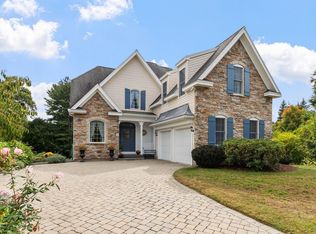 MLS ID #73585799, Andrew Wilson, ERA Key Realty Services. MLS PIN
 - $1,423,0004 bd4 ba3.4k sqft283 Pleasant St, Tewksbury, MA 01876For Sale
 MLS ID #73571612, Paula Fico, FICO Realty Group. MLS PIN
