This 4-bed, 2.5-bath cape cod house is poised to be your new home with just one visit. Located in a quiet, well-desired neighborhood, this 2,352 sf home has many new improvements to bring it to 2026 standards. The finish work throughout this home is second to none, along with a well-thought out floor plan. On the main floor you'll find a kitchen that opens to a dining area with gas fireplace. There is also a large living room, a formal dining room (currently used as a sitting area), and a half-bath located on the first floor. The office space has also been used as a main floor guest bedroom. On the second floor there are three bedrooms, including the large primary ensuite and a second general full bath. The yard is a large, private and well-maintained space, complete with a welcoming deck and even a second detached garage. Some features of this house include: Added a new main-floor half bathroom. Added a new main-floor laundry/mudroom. Fully renovated the primary bathroom. Added two new closets on the main floor. Reconfigured the former family room into a dining room, laundry/mudroom, and half bath. Installed new flooring throughout significant portions of the house. Located in the Town of Oswego, this property is conveniently located moments away from Lake Ontario, Oswego State University, and downtown Oswego's shops and restaurants.
Under contract
$334,900
144 Valley View Dr, Oswego, NY 13126
4beds
2,352sqft
Single Family Residence
Built in 1976
1.14 Acres Lot
$-- Zestimate®
$142/sqft
$-- HOA
What's special
Second detached garageWelcoming deckLarge primary ensuite
- 21 days
- 1,241
- 84
Zillow last checked:
Listing updated:
Listed by:
Century 21 Galloway Realty 315-342-2111,
Ed Fayette 315-402-3655
Source: NYSAMLSs,MLS#: S1717907 Originating MLS: Syracuse
Originating MLS: SyracuseFacts & features
Interior
Bedrooms & bathrooms
- Bedrooms: 4
- Bathrooms: 3
- Full bathrooms: 2
- 1/2 bathrooms: 1
- Main level bathrooms: 1
- Main level bedrooms: 1
Heating
- Gas, Baseboard, Hot Water
Appliances
- Included: Dryer, Dishwasher, Free-Standing Range, Gas Water Heater, Microwave, Oven, Refrigerator, Washer
- Laundry: Main Level
Features
- Separate/Formal Dining Room, Separate/Formal Living Room, Country Kitchen, Kitchen/Family Room Combo, Natural Woodwork, Bedroom on Main Level, Bath in Primary Bedroom
- Flooring: Carpet, Hardwood, Varies, Vinyl
- Windows: Thermal Windows
- Basement: Full
- Number of fireplaces: 1
Interior area
- Total structure area: 2,352
- Total interior livable area: 2,352 sqft
Video & virtual tour
Property
Parking
- Total spaces: 3
- Parking features: Attached, Electricity, Garage, Storage, Garage Door Opener
- Attached garage spaces: 3
Features
- Levels: Two
- Stories: 2
- Patio & porch: Deck
- Exterior features: Blacktop Driveway, Deck
Lot
- Size: 1.14 Acres
- Dimensions: 342 x 311
- Features: Rectangular, Rectangular Lot, Residential Lot
Details
- Additional structures: Barn(s), Outbuilding, Second Garage
- Parcel number: 35420014501700020020000000
- Special conditions: Standard
Construction
Type & style
- Home type: SingleFamily
- Architectural style: Cape Cod
- Property subtype: Single Family Residence
Materials
- Blown-In Insulation, Vinyl Siding
- Foundation: Block
- Roof: Architectural,Shingle
Condition
- Resale
- Year built: 1976
Utilities & green energy
- Electric: Circuit Breakers
- Sewer: Septic Tank
- Water: Connected, Public
- Utilities for property: Cable Available, Electricity Connected, High Speed Internet Available, Water Connected
Community & HOA
Community
- Subdivision: Valley View Acres
Location
- Region: Oswego
Financial & listing details
- Price per square foot: $142/sqft
- Tax assessed value: $165,200
- Annual tax amount: $6,047
- Date on market: 9/26/2026
- Cumulative days on market: 22 days
- Listing terms: Cash,Conventional,FHA,VA Loan
Estimated market value
Not available
Estimated sales range
Not available
Not available
Price history
| Date | Event | Price |
|---|---|---|
| 10/5/2026 | Contingent | $334,900$142/sqft |
Source:  NYSAMLSs #S1717907 Report a problem NYSAMLSs #S1717907 Report a problem | ||
| 9/26/2026 | Listed for sale | $334,900+45.6%$142/sqft |
Source: NYSAMLSs #S1717907 Report a problem | ||
| 6/28/2023 | Sold | $230,000-8%$98/sqft |
Source: NYSAMLSs #S1466547 Report a problem | ||
| 5/16/2023 | Pending sale | $249,900$106/sqft |
Source: NYSAMLSs #S1466547 Report a problem | ||
| 5/2/2023 | Contingent | $249,900$106/sqft |
Source: NYSAMLSs #S1466547 Report a problem | ||
| 4/25/2023 | Listed for sale | $249,900+47%$106/sqft |
Source: NYSAMLSs #S1466547 Report a problem | ||
| 2/24/2020 | Sold | $170,000-8.1%$72/sqft |
Source: NYSAMLSs #S1231103 Report a problem | ||
| 1/5/2020 | Pending sale | $184,900$79/sqft |
Source: HUNT Real Estate #S1231103 Report a problem | ||
| 10/19/2019 | Price change | $184,900-5.1%$79/sqft |
Source: HUNT Real Estate #S1231103 Report a problem | ||
| 10/9/2019 | Listed for sale | $194,900+18.8%$83/sqft |
Source: Hunt Real Estate ERA #S1231103 Report a problem | ||
| 7/17/2012 | Sold | $164,000-11.3%$70/sqft |
Source: NYSAMLSs #S266679 Report a problem | ||
| 9/21/2010 | Listing removed | $184,900$79/sqft |
Source: Janice Snyder Realty, Inc. #S238309 Report a problem | ||
| 9/4/2010 | Listed for sale | $184,900$79/sqft |
Source: Janice Snyder Realty, Inc. #S238309 Report a problem | ||
Public tax history
| Year | Property taxes | Tax assessment |
|---|---|---|
| 2025 | -- | $165,200 |
| 2024 | -- | $165,200 |
| 2023 | -- | $165,200 |
| 2022 | -- | $165,200 |
| 2021 | -- | $165,200 +3.8% |
| 2020 | -- | $159,200 |
| 2019 | -- | $159,200 |
| 2018 | -- | $159,200 |
| 2017 | $4,928 | $159,200 |
| 2016 | -- | $159,200 |
| 2015 | -- | $159,200 |
| 2014 | -- | $159,200 |
| 2013 | -- | $159,200 |
| 2012 | -- | $159,200 |
| 2011 | -- | $159,200 |
| 2010 | -- | $159,200 |
| 2009 | -- | $159,200 |
| 2008 | -- | $159,200 +0.8% |
| 2007 | -- | $157,900 |
| 2006 | -- | $157,900 |
| 2005 | -- | $157,900 |
| 2004 | -- | $157,900 |
| 2003 | -- | $157,900 |
| 2002 | -- | $157,900 |
| 2001 | -- | $157,900 |
| 2000 | -- | $157,900 |
Find assessor info on the county website
Monthly payment
Climate risks
Neighborhood: 13126
Nearby schools
Schools provided by the listing agent
- District: Oswego
Source: NYSAMLSs. This data may not be complete. We recommend contacting the local school district to confirm school assignments for this home.
Similar homes
- $299,9004 bd3 ba1.8k sqft22 McCracken Dr, Oswego, NY 13126For Sale
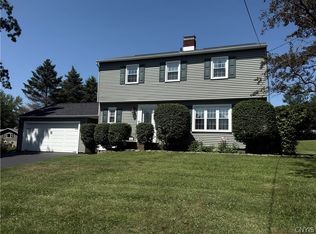
 MLS ID #S1696772, Kim McPherson, Listing by: Century 21 Galloway Realty. NYSAMLSs
 - $349,9004 bd3 ba2.2k sqft6 Vacuum Cooler Dr, Oswego, NY 13126For Sale
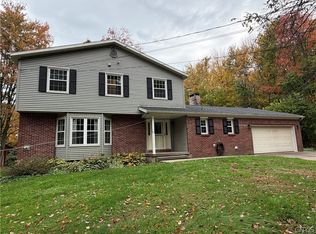 MLS ID #S1722383, Constance M Ryan, Listing by: Century 21 Galloway Realty. NYSAMLSs
 - $384,9005 bd3 ba2.3k sqft171 Swift St, Oswego, NY 13126For Sale
 MLS ID #S1710474, Greg Wakeman, Listing by: Hunt Real Estate Era. NYSAMLSs
 - $249,9004 bd2 ba1.8k sqft7286 State Route 104, Oswego, NY 13126For Sale
 MLS ID #S1713908, Ed Fayette, Listing by: Century 21 Galloway Realty. NYSAMLSs
 - $389,9002 bd3 ba2k sqft985 County Route 25, Oswego, NY 13126For SaleMLS ID #S1717670, Kimberly A. Sloan, Listing by: Howard Hanna Real Estate. NYSAMLSs
- $429,0004 bd3 ba1.8k sqft103 Mariposa Dr, Oswego, NY 13126For SaleMLS ID #S1721517, Ed Fayette, Listing by: Century 21 Galloway Realty. NYSAMLSs
- $249,0004 bd2 ba1.7k sqft2041 County Route 7, Oswego, NY 13126For SaleMLS ID #S1713927, Frank Procopio, Listing by: Hunt Real Estate ERA. NYSAMLSs
- $334,9003 bd1 ba1.8k sqft460 County Route 29 #454, Oswego, NY 13126For SaleMLS ID #S1673773, Edward DePalma, Listing by: Hunt Real Estate ERA. NYSAMLSs
- $295,0003 bd2 ba1.7k sqft129 Ellen St, Oswego, NY 13126For SaleMLS ID #S1715065, Sarah Hoefer, Listing by: Century 21 Galloway Realty. NYSAMLSs
- $234,9003 bd1 ba1.6k sqft853 Rathburn Rd, Oswego, NY 13126For SaleMLS ID #S1720503, Nicole Rookey, Listing by: 315 Realty Partners. NYSAMLSs
- $225,0004 bd2 ba2.4k sqft323 Maple St, Oswego, NY 13126For SaleMLS ID #R1699586, David White, Listing by: Owner Entry.com. NYSAMLSs
- $259,9003 bd2 ba1.5k sqft875 County Route 1, Oswego, NY 13126For SaleMLS ID #S1721123, Brooke Wills, Listing by: Century 21 Galloway Realty. NYSAMLSs
- $269,9004 bd2 ba1.7k sqft149 Rikers Beach Rd, Oswego, NY 13126For SaleMLS ID #S1716383, Jessica Shepard, Listing by: Century 21 Leah's Signature. NYSAMLSs
- $209,9003 bd2 ba1.2k sqft63 Ridgeway Sites Ave, Oswego, NY 13126For SaleMLS ID #S1720894, Jeffrey Tonkin, Listing by: Century 21 Galloway Realty. NYSAMLSs
- $240,0005 bd2 ba1.7k sqft99 5th Ave, Oswego, NY 13126For SaleMLS ID #S1589028, Jonathon Whitelaw, Listing by: Century 21 Galloway Realty. NYSAMLSs
- $249,9003 bd2 ba1.6k sqft311-315 County Route 29, Oswego, NY 13126For SaleMLS ID #S1708263, Jeffrey Tonkin, Listing by: Century 21 Galloway Realty. NYSAMLSs
- $370,0004 bd3 ba1.9k sqft3235 County Route 6, Mexico, NY 13114For SaleMLS ID #S1703773, Rose Marie Ferro, Listing by: Hage Real Estate. NYSAMLSs
- $184,9003 bd3 ba1.9k sqft106 E 10th St, Oswego, NY 13126For SaleMLS ID #S1721247, Jeffrey Tonkin, Listing by: Century 21 Galloway Realty. NYSAMLSs
