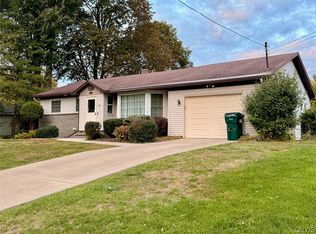
This property gives you the feeling of living in the country, while still being in the city and close to all of the amenities the house features four bedrooms, two full bathrooms, an eat in dining room, full kitchen, one car garage with two additional rooms attached to the home that can be used for storage or a workout. Space, full basement. The downstairs bathroom has been fully remodeled. Outside, there is two storage sheds, a stone, fireplace and table and the feeling of being in a campground in your backyard. There is power and water hook up in the backyard and if you have dogs, we have created a dog run in the backyard that is approximately 10 feet wide and 40 feet in lengths. So if you’re looking for a beautiful home for you and your family, this could be a perfect choice.
Active
Price cut: $10K (9/30)
$225,000
323 Maple St, Oswego, NY 13126
4beds
2,401sqft
Single Family Residence
Built in 1940
0.6 Acres Lot
$-- Zestimate®
$94/sqft
$-- HOA
What's special
One car garageTwo storage shedsEat in dining roomFour bedroomsFull kitchen
- 84 days
- 545
- 31
Zillow last checked:
Listing updated:
Listed by:
Owner Entry.com 617-542-9300,
David White 617-542-9300
Source: NYSAMLSs,MLS#: R1699586 Originating MLS: Rochester
Originating MLS: RochesterFacts & features
Interior
Bedrooms & bathrooms
- Bedrooms: 4
- Bathrooms: 2
- Full bathrooms: 2
- Main level bathrooms: 1
- Main level bedrooms: 1
Heating
- Gas, Forced Air
Cooling
- Central Air
Appliances
- Included: Dryer, Electric Water Heater, Gas Oven, Gas Range, Refrigerator, Washer
- Laundry: Main Level
Features
- Eat-in Kitchen, Separate/Formal Living Room, Great Room, Bedroom on Main Level
- Flooring: Ceramic Tile, Hardwood, Laminate, Luxury Vinyl, Other, See Remarks, Varies
- Basement: Full
- Has fireplace: No
Interior area
- Total structure area: 2,401
- Total interior livable area: 2,401 sqft
Property
Parking
- Total spaces: 1
- Parking features: Attached, Garage
- Attached garage spaces: 1
Features
- Patio & porch: Open, Porch
- Exterior features: Blacktop Driveway
Lot
- Size: 0.6 Acres
- Dimensions: 106 x 248
- Features: Rectangular, Rectangular Lot, Wooded
Details
- Additional structures: Shed(s), Storage
- Parcel number: 35120012806600050040000000
- Special conditions: Standard
Construction
Type & style
- Home type: SingleFamily
- Architectural style: Other,See Remarks
- Property subtype: Single Family Residence
Materials
- Frame, Vinyl Siding
- Foundation: Block
Condition
- Resale
- Year built: 1940
Utilities & green energy
- Sewer: Connected
- Water: Connected, Public
- Utilities for property: Sewer Connected, Water Connected
Community & HOA
Community
- Subdivision: Hamiltons Gore
Location
- Region: Oswego
Financial & listing details
- Price per square foot: $94/sqft
- Tax assessed value: $225,000
- Annual tax amount: $6,582
- Date on market: 7/17/2026
- Listing terms: Cash,Conventional
Estimated market value
Not available
Estimated sales range
Not available
Not available
Price history
| Date | Event | Price |
|---|---|---|
| 9/30/2026 | Price change | $225,000-4.3%$94/sqft |
Source:  NYSAMLSs #R1699586 Report a problem NYSAMLSs #R1699586 Report a problem | ||
| 9/8/2026 | Price change | $235,000-2.1%$98/sqft |
Source: NYSAMLSs #R1699586 Report a problem | ||
| 7/24/2026 | Price change | $240,000-2%$100/sqft |
Source: NYSAMLSs #R1699586 Report a problem | ||
| 7/17/2026 | Listed for sale | $245,000+390%$102/sqft |
Source: NYSAMLSs #R1699586 Report a problem | ||
| 6/23/2015 | Sold | $50,000$21/sqft |
Source: NYSAMLSs #S321284 Report a problem | ||
Public tax history
| Year | Property taxes | Tax assessment |
|---|---|---|
| 2018 | $3,136 | $50,000 |
| 2017 | $3,136 | $50,000 |
| 2016 | -- | $50,000 |
Find assessor info on the county website
Monthly payment
Climate risks
Neighborhood: 13126
Nearby schools
Schools provided by the listing agent
- District: Oswego
Source: NYSAMLSs. This data may not be complete. We recommend contacting the local school district to confirm school assignments for this home.
Similar homes
- $219,9003 bd2 ba1.3k sqft208 E 9th St, Oswego, NY 13126For Sale

 MLS ID #S1720069, Amanda J Miller, Listing by: Lake Ontario Realty, LLC. NYSAMLSs
 - $--4 bd2 ba1.6k sqft315 E 2nd St, Oswego, NY 13126Auction
 ServiceLink Auction
 - $214,9003 bd2 ba1.2k sqft210 E 9th St, Oswego, NY 13126For Sale
 MLS ID #S1717881, Ed Fayette, Listing by: Century 21 Galloway Realty. NYSAMLSs
 - $209,9003 bd2 ba1.2k sqft63 Ridgeway Sites Ave, Oswego, NY 13126For Sale
 MLS ID #S1720894, Jeffrey Tonkin, Listing by: Century 21 Galloway Realty. NYSAMLSs
 - $184,9003 bd3 ba1.9k sqft106 E 10th St, Oswego, NY 13126For SaleMLS ID #S1721247, Jeffrey Tonkin, Listing by: Century 21 Galloway Realty. NYSAMLSs
- $234,9003 bd1 ba1.6k sqft853 Rathburn Rd, Oswego, NY 13126For SaleMLS ID #S1720503, Nicole Rookey, Listing by: 315 Realty Partners. NYSAMLSs
- $224,0004 bd2 ba1.8k sqft11 Kingdom Rd, Oswego, NY 13126For SaleMLS ID #S1677333, Adam Bregou, Listing by: Skinner & Assoc. Realty LLC. NYSAMLSs
- $274,9003 bd2 ba1.8k sqft30 Morgan Manor Dr, Oswego, NY 13126For SaleMLS ID #S1719920, Nicole Rookey, Listing by: 315 Realty Partners. NYSAMLSs
- $259,9003 bd2 ba1.5k sqft875 County Route 1, Oswego, NY 13126For SaleMLS ID #S1721123, Brooke Wills, Listing by: Century 21 Galloway Realty. NYSAMLSs
- $249,9004 bd2 ba1.8k sqft7286 State Route 104, Oswego, NY 13126For SaleMLS ID #S1713908, Ed Fayette, Listing by: Century 21 Galloway Realty. NYSAMLSs
- $189,9004 bd2 ba1.4k sqft209 E 7th St, Oswego, NY 13126For SaleMLS ID #S1703119, Amanda Faatz, Listing by: Acropolis Realty Group LLC. NYSAMLSs
- $190,0004 bd2 ba1.5k sqft313 Chestnut St, Oswego, NY 13126For SaleMLS ID #S1712872, Karen A Hammond, Listing by: Hunt Real Estate ERA. NYSAMLSs
- $294,5004 bd2 ba1.5k sqft5829 State Route 104, Oswego, NY 13126For SaleMLS ID #S1714735, Susan Henry, Listing by: Century 21 Galloway Realty. NYSAMLSs
- $249,0004 bd2 ba1.7k sqft2041 County Route 7, Oswego, NY 13126For SaleMLS ID #S1713927, Frank Procopio, Listing by: Hunt Real Estate ERA. NYSAMLSs
- $240,0005 bd2 ba1.7k sqft99 5th Ave, Oswego, NY 13126For SaleMLS ID #S1589028, Jonathon Whitelaw, Listing by: Century 21 Galloway Realty. NYSAMLSs
- $199,0006 bd3 ba3.4k sqft89 E Mohawk St, Oswego, NY 13126For SaleMLS ID #S1698492, Brendan Benson, Listing by: Fitzgibbons Real Estate. NYSAMLSs
- $249,9003 bd2 ba1.6k sqft311-315 County Route 29, Oswego, NY 13126For SaleMLS ID #S1708263, Jeffrey Tonkin, Listing by: Century 21 Galloway Realty. NYSAMLSs
- $174,9003 bd2 ba2.2k sqft271 E 10th St #269, Oswego, NY 13126For SaleMLS ID #S1716042, Tiffany Mosher, Listing by: Candy Costa Real Estate LLC. NYSAMLSs
- $189,0003 bd1 ba1.4k sqft151 W Mohawk St, Oswego, NY 13126For SaleMLS ID #S1719219, Sarah Hoefer, Listing by: Century 21 Galloway Realty. NYSAMLSs
- $179,9003 bd2 ba1.3k sqft50 W Van Buren St, Oswego, NY 13126For SaleMLS ID #S1719020, Jeffrey Tonkin, Listing by: Century 21 Galloway Realty. NYSAMLSs
