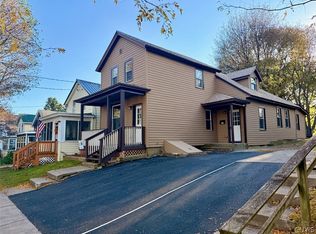
WELCOME HOME to 151 West Mohawk Street! This well-loved and well-maintained 3-bedroom, 1-bath home offers approximately 1,400 square feet of comfortable living space in a convenient Oswego location. From the adorable covered front porch to the inviting interior, this home has been thoughtfully cared for and is ready for its next chapter. Enjoy central air for those warm summer days and plenty of space to make your own. Located close to downtown Oswego and within walking distance of Leighton Elementary School and Oswego High School, you’ll love having schools, shopping, restaurants and everyday conveniences nearby. Whether you’re looking for your first home, your next home or simply a place that has been genuinely cared for, 151 West Mohawk Street is one you’ll want to see! **PLEASE REMOVE SHOES OR WEAR SHOE COVERS NO EXCEPTIONS!**
Active
$189,000
151 W Mohawk St, Oswego, NY 13126
3beds
1,404sqft
Single Family Residence
Built in 1900
6,973 Square Feet Lot
$-- Zestimate®
$135/sqft
$-- HOA
What's special
Central airCovered front porchInviting interior
- 19 days
- 504
- 41
Zillow last checked:
Listing updated:
Listed by:
Century 21 Galloway Realty 315-342-2111,
Sarah Hoefer 315-342-2111
Source: NYSAMLSs,MLS#: S1719219 Originating MLS: Syracuse
Facts & features
Interior
Bedrooms & bathrooms
- Bedrooms: 3
- Bathrooms: 1
- Full bathrooms: 1
Heating
- Gas
Cooling
- Central Air
Appliances
- Included: Dryer, Dishwasher, Electric Oven, Electric Range, Electric Water Heater, Gas Water Heater, Microwave, Refrigerator, Washer
- Laundry: Main Level
Features
- Breakfast Bar, Separate/Formal Dining Room, Eat-in Kitchen
- Flooring: Carpet, Luxury Vinyl, Tile, Varies
- Basement: Full
- Has fireplace: No
Interior area
- Total structure area: 1,404
- Total interior livable area: 1,404 sqft
Video & virtual tour
Property
Parking
- Parking features: No Garage
Features
- Levels: Two
- Stories: 2
- Exterior features: Blacktop Driveway
Lot
- Size: 6,973 Square Feet
- Dimensions: 42 x 166
- Features: Near Public Transit, Rectangular, Rectangular Lot, Residential Lot
Details
- Parcel number: 35120012806900010290000000
- Special conditions: Standard
Construction
Type & style
- Home type: SingleFamily
- Architectural style: Historic/Antique
- Property subtype: Single Family Residence
Materials
- Vinyl Siding
- Foundation: Block
- Roof: Asphalt
Condition
- Resale
- Year built: 1900
Utilities & green energy
- Sewer: Connected
- Water: Connected, Public
- Utilities for property: Sewer Connected, Water Connected
Community & HOA
Location
- Region: Oswego
Financial & listing details
- Price per square foot: $135/sqft
- Tax assessed value: $123,000
- Annual tax amount: $3,840
- Date on market: 10/1/2026
- Listing terms: Cash,Conventional,FHA,VA Loan
Estimated market value
Not available
Estimated sales range
Not available
Not available
Price history
| Date | Event | Price |
|---|---|---|
| 10/1/2026 | Listed for sale | $189,000+46.5%$135/sqft |
Source:  NYSAMLSs #S1719219 Report a problem | ||
| 12/19/2022 | Sold | $129,000+134.5%$92/sqft |
Source: Public Record Report a problem | ||
| 4/11/2008 | Sold | $55,000$39/sqft |
Source: Public Record Report a problem | ||
Public tax history
| Year | Property taxes | Tax assessment |
|---|---|---|
| 2025 | -- | $123,000 |
| 2024 | -- | $123,000 +92.2% |
| 2023 | -- | $64,000 |
| 2022 | -- | $64,000 |
| 2021 | -- | $64,000 +16.4% |
| 2020 | -- | $55,000 |
| 2019 | -- | $55,000 |
| 2018 | -- | $55,000 |
| 2017 | $2,797 | $55,000 |
| 2016 | -- | $55,000 |
| 2015 | -- | $55,000 |
| 2014 | -- | $55,000 |
| 2013 | -- | $55,000 |
| 2012 | -- | $55,000 |
| 2011 | -- | $55,000 |
| 2010 | -- | $55,000 |
| 2009 | -- | $55,000 |
| 2008 | -- | $55,000 -19.1% |
| 2007 | -- | $68,000 |
| 2006 | -- | $68,000 |
| 2005 | -- | $68,000 |
| 2004 | -- | $68,000 |
| 2003 | -- | $68,000 |
| 2001 | -- | $68,000 |
Find assessor info on the county website
Monthly payment
Climate risks
Neighborhood: 13126
Nearby schools
Schools provided by the listing agent
- District: Oswego
Source: NYSAMLSs. This data may not be complete. We recommend contacting the local school district to confirm school assignments for this home.


Similar homes
- $184,9003 bd3 ba1.9k sqft106 E 10th St, Oswego, NY 13126For Sale
 MLS ID #S1721247, Jeffrey Tonkin, Listing by: Century 21 Galloway Realty. NYSAMLSs
- $--4 bd2 ba1.6k sqft315 E 2nd St, Oswego, NY 13126Auction
 ServiceLink Auction
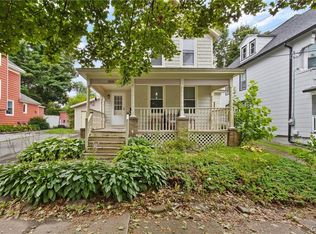
- $189,9004 bd2 ba1.4k sqft209 E 7th St, Oswego, NY 13126For Sale
 MLS ID #S1703119, Amanda Faatz, Listing by: Acropolis Realty Group LLC. NYSAMLSs
- $214,9003 bd2 ba1.2k sqft210 E 9th St, Oswego, NY 13126For Sale
 MLS ID #S1717881, Ed Fayette, Listing by: Century 21 Galloway Realty. NYSAMLSs
- $229,9004 bd2 ba1.7k sqft61 W 4th St, Oswego, NY 13126For SaleMLS ID #S1723839, Constance M Ryan, Listing by: Century 21 Galloway Realty. NYSAMLSs
- $164,9005 bd2 ba1.9k sqft7 W 9th St, Oswego, NY 13126For SaleMLS ID #S1705334, Jeffrey Tonkin, Listing by: Century 21 Galloway Realty. NYSAMLSs
- $219,9003 bd2 ba1.3k sqft208 E 9th St, Oswego, NY 13126For SaleMLS ID #S1720069, Amanda J Miller, Listing by: Lake Ontario Realty, LLC. NYSAMLSs
- $199,9002 bd2 ba1k sqft121 W 9th St, Oswego, NY 13126For SaleMLS ID #S1701879, Jeffrey Tonkin, Listing by: Century 21 Galloway Realty. NYSAMLSs
- $159,9003 bd1 ba1.3k sqft235 W 7th St, Oswego, NY 13126For SaleMLS ID #S1717026, Patrick D Haggerty, Listing by: Century 21 Leah's Signature. NYSAMLSs
- $159,0003 bd1 ba1.3k sqft27 Ellen St, Oswego, NY 13126For SaleMLS ID #S1686919, Sarah Hoefer, Listing by: Century 21 Galloway Realty. NYSAMLSs
- $209,9003 bd2 ba1.2k sqft63 Ridgeway Sites Ave, Oswego, NY 13126For SaleMLS ID #S1720894, Jeffrey Tonkin, Listing by: Century 21 Galloway Realty. NYSAMLSs
- $125,0004 bd2 ba1.7k sqft107 W 4th St, Oswego, NY 13126For SaleMLS ID #S1722592, David M Baron, Listing by: Coldwell Banker Prime Prop,Inc. NYSAMLSs
- $125,0003 bd1 ba1.8k sqft105 W 4th St, Oswego, NY 13126For SaleMLS ID #S1722584, David M Baron, Listing by: Coldwell Banker Prime Prop,Inc. NYSAMLSs
- $154,9004 bd1 ba1.1k sqft97 Ontario St, Oswego, NY 13126For SaleMLS ID #S1706832, Jeffrey Tonkin, Listing by: Century 21 Galloway Realty. NYSAMLSs
- $123,7063 bd2 ba1.3k sqft109 Liberty St, Oswego, NY 13126For SaleMLS ID #S1718090, Meagan Keib, Listing by: Century 21 Leah's Signature. NYSAMLSs
- $180,0004 bd2 ba1.5k sqft313 Chestnut St, Oswego, NY 13126For SaleMLS ID #S1712872, Karen A Hammond, Listing by: Hunt Real Estate ERA. NYSAMLSs
- $120,0003 bd2 ba1.5k sqft197-199 Liberty St, Oswego, NY 13126For SaleMLS ID #S1714772, Thomas R Wiegand, Listing by: Berkshire Hathaway CNY Realty. NYSAMLSs
- $134,9004 bd2 ba1.8k sqft167 E 2nd St, Oswego, NY 13126For SaleMLS ID #S1720163, Benjamin Thomas, Listing by: Berkshire Hathaway CNY Realty. NYSAMLSs
- $139,9003 bd1 ba990 sqft158 W Bridge St, Oswego, NY 13126For SaleMLS ID #S1708676, Tiffany Mosher, Listing by: Candy Costa Real Estate LLC. NYSAMLSs
- $144,0002 bd1 ba1.1k sqft219 E 5th St, Oswego, NY 13126For SaleMLS ID #S1722452, Ed Fayette, Listing by: Century 21 Galloway Realty. NYSAMLSs
