Experience luxury living with breathtaking Hill Country views in this exceptional new construction home by BellaVue Homes, located in the desirable Tuscan Village community of Glen Rose, Texas. Designed with elegance and comfort in mind, this 3-bedroom, 2-bath residence showcases soaring 14-foot vaulted ceilings, abundant natural light, and a thoughtfully designed open-concept floor plan. The spacious living, dining, and kitchen areas are anchored by a striking stone fireplace with electric insert and expansive windows that frame the scenic surroundings. The kitchen features granite countertops, abundant cabinetry, generous prep space, and a large center island—perfect for entertaining and everyday living. Unwind in the private primary suite, complete with oversized windows and tranquil views. The spa-inspired ensuite bath offers dual vanities, a garden tub, a walk-in shower, and a massive walk-in closet with convenient access to the utility room. The oversized utility room includes a sink, built-in cabinetry, and a dedicated workspace ideal for a home office or craft area. Two generously sized guest bedrooms share a well-appointed full bath. Enjoy peaceful evenings and spectacular Texas sunsets from the expansive covered back patio. Exterior highlights include Spanish-style stucco, durable tile roofing, and low-maintenance desert landscaping. Residents of Tuscan Village enjoy access to premium amenities including a community clubhouse, swimming pool, fishing pond, and scenic walking trails. This home offers the perfect blend of Hill Country charm, modern design, and resort-style community living.
Sold
Price Unknown
144 Valley View Gln, Rose, TX 76043
3beds
2,340sqft
Single Family Residence
Built in 2026
9,147 Square Feet Lot
$-- Zestimate®
$--/sqft
$2,634 Estimated rent
Home value
Not available
Estimated sales range
Not available
$2,634/mo
Zestimate® history
Owner options
List your home for rent
$2,634/mo
Rent Zestimate®
Find your next renter with Zillow Rental Manager. Plus, with online applications, you can quickly screen prospective tenants – for free.
$2,634/mo
Rent Zestimate®
Refinance and save
$400/mo
Est. payment
Refinancing to a lower rate could help reduce your monthly payments and save thousands over the life of the loan.
$400/mo
Est. payment
Explore your selling options
Work with a Zillow partner agent
Leverage their expertise and Zillow's premium Showcase listings to get your home seen by more buyers.
Get startedList with your own agent
Get your home in front of millions of buyers by listing it on Zillow.
Learn how to do itSell it yourself
Take full control of how buyers see your home on Zillow by listing For Sale by Owner (FSBO).
List your homeWhat's special
Zillow last checked:
Listing updated:
Listed by:
Austin Jordan 0716843 254-396-7715,
Keller Williams Brazos West 817-279-6996
Bought with:
Austin Jordan, 0716843
Keller Williams Brazos West
Source: NTREIS,MLS#: 21166845
Facts & features
Interior
Bedrooms & bathrooms
- Bedrooms: 3
- Bathrooms: 2
- Full bathrooms: 2
Primary bedroom
- Features: Ceiling Fan(s), En Suite Bathroom, Walk-In Closet(s)
- Level: First
- Dimensions: 14 x 18
Bedroom
- Features: Ceiling Fan(s), Split Bedrooms, Walk-In Closet(s)
- Level: First
- Dimensions: 16 x 12
Bedroom
- Features: Ceiling Fan(s), Walk-In Closet(s)
- Level: First
- Dimensions: 16 x 12
Primary bathroom
- Features: Built-in Features, En Suite Bathroom, Granite Counters, Garden Tub/Roman Tub, Separate Shower
- Level: First
- Dimensions: 12 x 12
Dining room
- Level: First
- Dimensions: 11 x 23
Other
- Features: Built-in Features, Granite Counters
- Level: First
- Dimensions: 12 x 6
Kitchen
- Features: Built-in Features, Granite Counters, Kitchen Island, Pantry
- Level: First
- Dimensions: 11 x 23
Living room
- Features: Ceiling Fan(s), Fireplace
- Level: First
- Dimensions: 15 x 23
Storage room
- Features: Built-in Features
- Level: First
- Dimensions: 8 x 6
Utility room
- Features: Built-in Features, Linen Closet, Utility Room, Utility Sink
- Level: First
- Dimensions: 11 x 9
Heating
- Central, Electric, Fireplace(s), Heat Pump
Cooling
- Central Air, Ceiling Fan(s), Electric, Heat Pump
Appliances
- Included: Dishwasher, Electric Cooktop, Electric Oven, Disposal, Microwave
- Laundry: Washer Hookup, Electric Dryer Hookup, Laundry in Utility Room
Features
- Built-in Features, Decorative/Designer Lighting Fixtures, Granite Counters, High Speed Internet, Kitchen Island, Open Floorplan, Pantry, Cable TV, Vaulted Ceiling(s), Walk-In Closet(s)
- Flooring: Carpet, Ceramic Tile
- Has basement: No
- Number of fireplaces: 1
- Fireplace features: Blower Fan, Electric, Living Room, Stone
Interior area
- Total interior livable area: 2,340 sqft
Property
Parking
- Total spaces: 2
- Parking features: Door-Multi, Driveway, Epoxy Flooring, Garage Faces Front, Garage, Garage Door Opener
- Attached garage spaces: 2
Accessibility
- Accessibility features: Accessible Full Bath, Accessible Bedroom, Accessible Kitchen, Accessible Doors, Accessible Hallway(s)
Features
- Levels: One
- Stories: 1
- Patio & porch: Rear Porch, Front Porch, Covered
- Exterior features: Rain Gutters
- Pool features: None, Community
- Fencing: Back Yard,Wrought Iron
Lot
- Size: 9,147 Square Feet
- Features: Acreage, Backs to Greenbelt/Park, Landscaped, Subdivision, Sprinkler System
Details
- Parcel number: 49571
Construction
Type & style
- Home type: SingleFamily
- Architectural style: Southwestern,Detached
- Property subtype: Single Family Residence
Materials
- Stucco
- Foundation: Slab
- Roof: Spanish Tile
Condition
- Year built: 2026
Utilities & green energy
- Sewer: Public Sewer
- Water: Public
- Utilities for property: Sewer Available, Water Available, Cable Available
Community & HOA
Community
- Features: Clubhouse, Curbs, Fishing, Pool, Trails/Paths
- Security: Carbon Monoxide Detector(s), Smoke Detector(s)
- Subdivision: Tuscan Village Add
HOA
- Has HOA: Yes
- Services included: All Facilities, Maintenance Grounds
- HOA fee: $400 semi-annually
- HOA name: Tuscan Village
- HOA phone: 999-999-9999
Location
- Region: Rose
Financial & listing details
- Annual tax amount: $225
- Date on market: 2/28/2026
- Cumulative days on market: 68 days
- Listing terms: Cash,Conventional,FHA,VA Loan
- Road surface type: Asphalt
Price history
| Date | Event | Price |
|---|---|---|
| 5/28/2026 | Sold | -- |
Source: NTREIS #21166845 Report a problem | ||
| 5/15/2026 | Pending sale | $525,000$224/sqft |
Source: NTREIS #21166845 Report a problem | ||
| 5/7/2026 | Contingent | $525,000$224/sqft |
Source: NTREIS #21166845 Report a problem | ||
| 4/13/2026 | Price change | $525,000-2.8%$224/sqft |
Source: NTREIS #21166845 Report a problem | ||
| 2/28/2026 | Listed for sale | $539,900$231/sqft |
Source: NTREIS #21166845 Report a problem | ||
Public tax history
Tax history is unavailable.
Neighborhood: 76043
Nearby homes
- $14,0009,147 sqft144 Valley Vw, Glen Rose, TX 76043Off Market
- $579,9003 bd4 ba2.3k sqft148 Valley Vw, Glen Rose, TX 76043For Sale
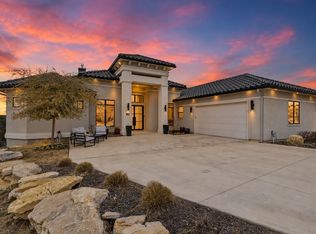
- $--3 bd2 ba2k sqft139 Valley Vw, Glen Rose, TX 76043Sold

- $--3 bd2 ba2.1k sqft147 Valley View St, Glen Rose, TX 76043Sold

- $---- sqftLot 26r, Glen Rose, TX 76043Off Market
- $--3 bd3 ba1.8k sqft161 Valley Vw, Glen Rose, TX 76043Sold
- $438,4003 bd2 ba2.3k sqft123 Valley View St, Glen Rose, TX 76043Off Market
- $--3 bd2 ba1.9k sqft171 Valley Vw, Glen Rose, TX 76043Sold
Nearby schools
GreatSchools rating
- NAGlen Rose Elementary SchoolGrades: PK-2Distance: 1.8 mi
- 7/10Glen Rose Junior High SchoolGrades: 6-8Distance: 1.1 mi
- 7/10Glen Rose High SchoolGrades: 9-12Distance: 1.9 mi
Schools provided by the listing agent
- Elementary: Glen Rose
- Middle: Glen Rose
- High: Glen Rose
- District: Glen Rose ISD
Source: NTREIS. This data may not be complete. We recommend contacting the local school district to confirm school assignments for this home.
- Texas
- Somervell County
- Glen Rose
- 76043
- 144 Valley View Gln
