
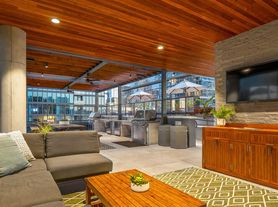
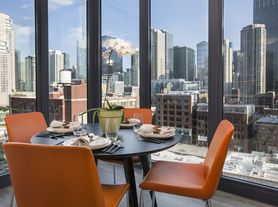
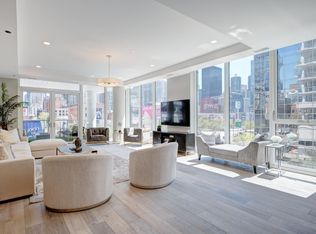
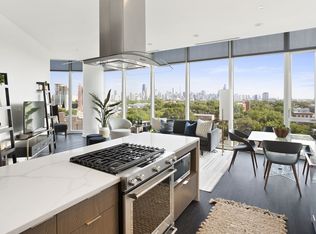
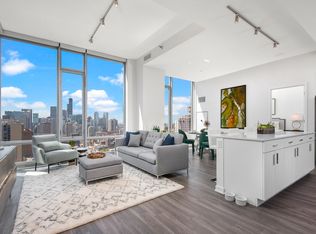
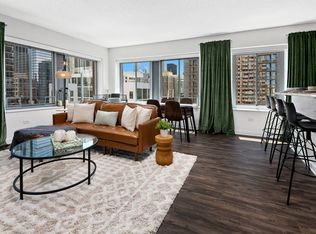
Make yourself at home at THE RHONE. River North's newest luxury development is delivering a private elevated living experience that Chicago has never seen before. Offering 31 corner units with expansive 3 and 4 bedroom floor plans, every home at THE RHONE features show-stopping panoramic city views that can be enjoyed through floor-to-ceiling windows or your sweeping private terrace. With direct private elevator access to each unit, THE RHONE redefines urban living with comfort, privacy and ease.
All of the residences at The Rhone boast beautiful hardwood flooring, floor to ceiling windows, an open concept layout with spacious living room and dining room. Generous private outdoor terraces provide the opportunity to customize your dream indoor-outdoor entertainment space and living experience.
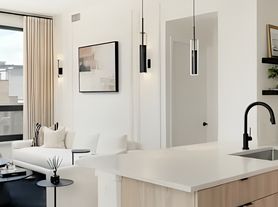
Custom designer kitchens with premium finishes feature Quartz countertops with full height quartz backsplash, expansive island with quartz waterfall countertops, Armazem Brazilian cabinetry, fully integrated Gaggenau appliances, Zephyr stainless steel ventless hood, Dornbracht Tara Ultra faucet, and Franke stainless steel undermount sinks.
Flexible lease term, although 12 month term is preferred at this time
Apartment for rent
$9,583+/moFees may apply
-03, 144 W Erie St, Chicago, IL 60654
3beds
1,918sqft
Price may not include required fees and charges. Learn more|
Apartment
Available now
Cats, dogs OK
Air conditioner, central air
Attached garage parking
Central, natural gas
What's special
Premium finishesFloor-to-ceiling windowsSweeping private terraceExpansive islandShow-stopping panoramic city viewsCustom designer kitchensOpen concept layout
- 371 days |
- -- |
- -- |
Zillow last checked:
Listing updated:
Travel times

Let’s turn your rent into credit progress
Build credit history with every on-time payment and get credit for the payment you’re already making.
Facts & features
Interior
Bedrooms & bathrooms
- Bedrooms: 3
- Bathrooms: 3
- Full bathrooms: 3
Heating
- Central, Natural Gas
Cooling
- Air Conditioner, Central Air
Appliances
- Included: Convection Oven, Dishwasher, Double Oven, Freezer, Garbage Disposal, Microwave Oven, Oven, Range, Refrigerator, Washer/Dryer Hookups
Features
- Elevator, High Ceilings
- Flooring: Hardwood, Linoleum, Tile
Interior area
- Total interior livable area: 1,918 sqft
Property
Parking
- Parking features: Attached, Garage, Open, Private
- Has attached garage: Yes
- Has uncovered spaces: Yes
- Details: Contact manager
Features
- Has view: Yes
- View description: City, Water
Lot
- Features: Private, Views
Details
- Additional structures: Garage(s)
- Other equipment: Intercom
Construction
Type & style
- Home type: Apartment
- Property subtype: Apartment
Utilities & green energy
- Utilities for property: Garbage, Gas, Internet, Water
Building
Details
- Building name: THE RHONE featuring the Saone Penthouse Collection
Management
- Pets allowed: Yes
Community & HOA
Community
- Features: Gated
HOA
- Amenities included: Concierge, Gas, Laundry, Water
Location
- Region: Chicago
Financial & listing details
- Lease term: Flexible Lease,One Year Lease
Price history
| Date | Event | Price |
|---|---|---|
| 4/18/2025 | Listed for rent | $9,583$5/sqft |
Source: Zillow Rentals Report a problem | ||
| 4/10/2025 | Listing removed | $9,583$5/sqft |
Source: Zillow Rentals Report a problem | ||
| 4/1/2025 | Listed for rent | $9,583-0.2%$5/sqft |
Source: Zillow Rentals Report a problem | ||
| 5/22/2024 | Listing removed | -- |
Source: Zillow Rentals Report a problem | ||
| 5/26/2023 | Listed for rent | $9,600$5/sqft |
Source: Zillow Rentals Report a problem | ||
Neighborhood: River North
Nearby schools
GreatSchools rating
- 4/10Ogden Elementary SchoolGrades: PK-8Distance: 0.5 mi
- 1/10Wells Community Academy High SchoolGrades: 9-12Distance: 1.9 mi