Skip main navigation
Off market
Street View
  • $383,900

    144 W Magnolia Cir, La Vernia, TX 78121

    3beds
    1,600sqft
    SingleFamily
    Built in 2022
    0.3 Acres Lot
    $383,900 Zestimate®
    $240/sqft
    $2,068 Estimated rent

    Home value

    $383,900

    $357,000 - $415,000

    $2,068/mo

    Zestimate® history
    Loading
    Loading...

    Owner options

    List your home for rent

    $2,068/mo

    Rent Zestimate®

    Find your next renter with Zillow Rental Manager. Plus, with online applications, you can quickly screen prospective tenants – for free.

    Learn more

    $2,068/mo

    Rent Zestimate®

    Refinance and save

    $2,584/mo

    Est. payment

    Refinancing to a lower rate could help reduce your monthly payments and save thousands over the life of the loan.

    See today's rates

    $2,584/mo

    Est. payment

    Explore your selling options

    Work with a Zillow partner agent

    Leverage their expertise and Zillow's premium Showcase listings to get your home seen by more buyers.

    Get started

    List with your own agent

    Get your home in front of millions of buyers by listing it on Zillow.

    Learn how to do it

    Sell it yourself

    Take full control of how buyers see your home on Zillow by listing For Sale by Owner (FSBO).

    List your home

    What's special

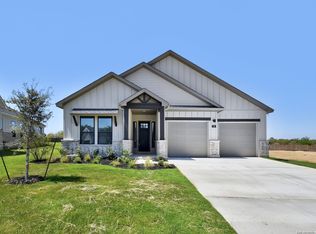
    This single-story Frio plans offers Farmhouse exterior with three Bedrooms, two Baths, Utility Room, Oversized Front Porch, two Car Garage and Covered Patio. Open concept floor plan featuring large windows for abundant natural lighting, 10' ceilings, 8' doorways, upgraded luxury vinyl plank flooring throughout most of the home, tile in the wet areas and carpet in the bedrooms. Upon entering, the Foyer will lead into the Great Room with large windows, Dining Area and Gourmet Kitchen. The Kitchen features built-in stainless-steel appliances, a 30" counter cook top, Mirado stainless steel sink, soft close Midland Maple Square Carbon colored cabinets, upgraded Granite counter tops, back-splash and Kitchen Island. The Main Bedroom is to the back of the house off the Great Room. The Master Bath has upgraded tile flooring with a 5' soaker tub, separate shower, dual sink vanity with Mirado China Bowl Sinks, framed mirrors and walk-in closet. Bedrooms two and three along with a full bath are on the opposite side of the house offering privacy to the Main Bedroom. The back yard is fully landscaped, irrigation, covered patio and privacy fencing. Please notate this home is under construction. Military incentives $2,500 CCA and $2,500 BTSA. Please notate this home is under construction. Lot backs up to a green belt.

    This property is off market, which means it's not currently listed for sale or rent on Zillow. This may be different from what's available on other websites or public sources.

    Facts & features

    Interior

    Bedrooms & bathrooms
    • Bedrooms: 3
    • Bathrooms: 2
    • Full bathrooms: 2
    Interior area
    • Total interior livable area: 1,600 sqft

    Property

    Lot
    • Size: 0.3 Acres
    Details
    • Parcel number: 39582000600400

    Construction

    Type & style
    • Home type: SingleFamily
    Condition
    • Year built: 2022

    Community & HOA

    HOA
    • Has HOA: Yes
    • HOA fee: $54 monthly
    Location
    • Region: La Vernia

    Financial & listing details

    • Price per square foot: $240/sqft
    • Tax assessed value: $74,470
    • Annual tax amount: $1,495

    Price history

    DateEventPrice
    8/30/2022Listing removed--
    Source: LERA MLS #1601234 Report a problem
    6/16/2022Price change$451,000+2.3%$282/sqft
    Source: LERA MLS #1601234 Report a problem
    4/22/2022Listed for sale$441,000$276/sqft
    Source: LERA MLS #1601234 Report a problem

    Public tax history

    YearProperty taxesTax assessment
    2025$1,495 +5.7%$74,470 +1.4%
    2024$1,413 +22.6%$73,440 +20%
    2023$1,153 -11.4%$61,200
    2022$1,301 +43.3%$61,200 +45.7%
    2021$908 $42,000
    Find assessor info on the county website

    Neighborhood: 78121

    Nearby schools

    GreatSchools rating
    Schools provided by the listing agent
    • Elementary: La Vernia Intermediate & Primary School
    • Middle: La Vernia Junior High School
    • High: La Vernia High School
    • District: La Vernia Independent School District

    Source: The MLS. This data may not be complete. We recommend contacting the local school district to confirm school assignments for this home.

    Get a cash offer in 3 minutes
    Find out how much your home could sell for in as little as 3 minutes with a no-obligation cash offer.
    Estimated market value
    $383,900
    Get a cash offer in 3 minutes
    Find out how much your home could sell for in as little as 3 minutes with a no-obligation cash offer.
    Estimated market value
    $383,900