Skip main navigation
Sold
  • Price Unknown

    156 W MAGNOLIA CIR, La Vernia, TX 78121

    3beds
    2,169sqft
    Single Family Residence
    Built in 2023
    0.3 Acres Lot
    $415,200 Zestimate®
    $--/sqft
    $2,794 Estimated rent

    Home value

    $415,200

    $394,000 - $436,000

    $2,794/mo

    Zestimate® history
    Loading
    Loading...

    Owner options

    List your home for rent

    $2,794/mo

    Rent Zestimate®

    Find your next renter with Zillow Rental Manager. Plus, with online applications, you can quickly screen prospective tenants – for free.

    Learn more

    $2,794/mo

    Rent Zestimate®

    Refinance and save

    $650/mo

    Est. payment

    Refinancing to a lower rate could help reduce your monthly payments and save thousands over the life of the loan.

    See today's rates

    $650/mo

    Est. payment

    Explore your selling options

    Work with a Zillow partner agent

    Leverage their expertise and Zillow's premium Showcase listings to get your home seen by more buyers.

    Get started

    List with your own agent

    Get your home in front of millions of buyers by listing it on Zillow.

    Learn how to do it

    Sell it yourself

    Take full control of how buyers see your home on Zillow by listing For Sale by Owner (FSBO).

    List your home

    What's special

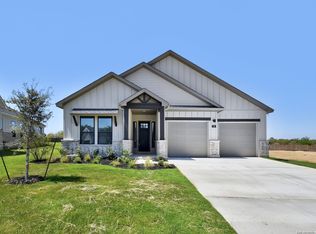
    This brand-new custom home is a true gem with its modern farmhouse curb appeal and impeccable features. The house boasts 3 bedrooms, providing ample space for comfortable living, and 2.5 bathrooms, including a primary bathroom with a huge walking shower and a standalone tub; the home offers both convenience and luxury. The living room is bathed in natural light thanks to sliding doors that connect to the covered patio. This feature enhances the overall ambiance of the living space. A culinary masterpiece, the kitchen has quartz countertops, a subway tile backsplash, custom cabinetry, modern fixtures, stainless steel appliances, and a spacious island with room for additional seating. The covered patio at the back, complete with a ceiling fan, provides the perfect setting for outdoor entertainment. Whether it's a quiet evening or a gathering with friends, this space offers a comfortable and inviting atmosphere. Being a brand-new construction, this home combines style and comfort, making it a must-see for those seeking the joys of modern living.

    Zillow last checked:

    Listing updated:

    Listed by:

    Federico Volkmer TREC #670481 (210) 880-7360,

    Keller Williams City-View

    Source: LERA MLS,MLS#: 1744351MLS Logo

    Facts & features

    Interior

    Bedrooms & bathrooms
    • Bedrooms: 3
    • Bathrooms: 3
    • Full bathrooms: 2
    • 1/2 bathrooms: 1
    Primary bedroom
    • Features: Walk-In Closet(s), Ceiling Fan(s), Full Bath
    • Area: 270
    • Dimensions: 15 x 18
    Bedroom 2
    • Area: 120
    • Dimensions: 12 x 10
    Bedroom 3
    • Area: 120
    • Dimensions: 12 x 10
    Primary bathroom
    • Features: Tub/Shower Separate, Double Vanity, Soaking Tub
    • Area: 120
    • Dimensions: 10 x 12
    Kitchen
    • Area: 150
    • Dimensions: 10 x 15
    Living room
    • Area: 580
    • Dimensions: 29 x 20
    Office
    • Area: 80
    • Dimensions: 10 x 8
    Heating
    • Central, 1 Unit, Electric
    Cooling
    • Central Air
    Appliances
    • Included: Self Cleaning Oven, Microwave, Range, Refrigerator, Dishwasher, Electric Water Heater, Plumb for Water Softener
    • Laundry: Laundry Room, Washer Hookup, Dryer Connection
    Features
    • One Living Area, Liv/Din Combo, Eat-in Kitchen, Two Eating Areas, Kitchen Island, Breakfast Bar, Pantry, Study/Library, Utility Room Inside, 1st Floor Lvl/No Steps, High Ceilings, Open Floorplan, Walk-In Closet(s), Ceiling Fan(s), Chandelier, Solid Counter Tops, Custom Cabinets
    • Flooring: Ceramic Tile, Laminate
    • Has basement: No
    • Has fireplace: No
    • Fireplace features: Not Applicable
    Interior area
    • Total structure area: 2,169
    • Total interior livable area: 2,169 sqft

    Property

    Parking
    • Total spaces: 2
    • Parking features: Two Car Garage, Garage Door Opener
    • Garage spaces: 2
    Features
    • Levels: One
    • Stories: 1
    • Pool features: None
    • Has view: Yes
    • View description: City
    Lot
    • Size: 0.3 Acres
    • Features: Corner Lot, 1/4 - 1/2 Acre, Level, Curbs, Street Gutters, Sidewalks
    Details
    • Parcel number: 39582000600100

    Construction

    Type & style
    • Home type: SingleFamily
    • Architectural style: Texas Hill Country
    • Property subtype: Single Family Residence
    Materials
    • Brick, 4 Sides Masonry, Siding, Fiber Cement
    • Foundation: Slab
    • Roof: Composition
    Condition
    • New Construction
    • New construction: Yes
    • Year built: 2023
    Details
    • Builder name: Global SBS Group, LLC

    Utilities & green energy

    • Electric: CITY
    • Gas: GVEC
    • Sewer: CITY, Sewer System
    • Water: CITY, Water System
    • Utilities for property: Cable Available, City Garbage service

    Community & HOA

    Community
    • Features: Playground, Jogging Trails, Basketball Court, Other
    • Security: Controlled Access
    • Subdivision: Woodbridge Farms
    HOA
    • Has HOA: Yes
    • HOA fee: $650 annually
    • HOA name: WOODBRIDGE FARMS
    Location
    • Region: La Vernia

    Financial & listing details

    • Tax assessed value: $375,000
    • Annual tax amount: $4,101
    • Date on market: 9/11/2025
    • Cumulative days on market: 221 days
    • Listing terms: Conventional,FHA,VA Loan,Cash
    • Road surface type: Paved

    Price history

    DateEventPrice
    8/28/2024Sold--
    Source: LERA MLS #1744351 Report a problem
    8/21/2024Pending sale$399,900$184/sqft
    Source: LERA MLS #1744351 Report a problem
    8/5/2024Contingent$399,900$184/sqft
    Source: LERA MLS #1744351 Report a problem
    5/7/2024Price change$399,900-7%$184/sqft
    Source: LERA MLS #1744351 Report a problem
    3/8/2024Price change$430,000-4.4%$198/sqft
    Source: LERA MLS #1744351 Report a problem
    2/13/2024Price change$450,000-4.3%$207/sqft
    Source: LERA MLS #1744351 Report a problem
    1/13/2024Listed for sale$470,000-2.6%$217/sqft
    Source: LERA MLS #1744351 Report a problem
    12/6/2023Listing removed--
    Source: LERA MLS #1702544 Report a problem
    11/9/2023Price change$482,500-0.5%$222/sqft
    Source: LERA MLS #1702544 Report a problem
    9/11/2023Price change$485,000-4%$224/sqft
    Source: LERA MLS #1702544 Report a problem
    8/16/2023Price change$505,000-2.5%$233/sqft
    Source: LERA MLS #1702544 Report a problem
    7/11/2023Listed for sale$518,000+0.6%$239/sqft
    Source: LERA MLS #1702544 Report a problem
    7/3/2023Listing removed--
    Source: LERA MLS #1676212 Report a problem
    6/26/2023Price change$515,000-1.9%$237/sqft
    Source: LERA MLS #1676212 Report a problem
    6/15/2023Price change$525,000-0.9%$242/sqft
    Source: LERA MLS #1676212 Report a problem
    5/4/2023Price change$530,000-2.2%$244/sqft
    Source: LERA MLS #1676212 Report a problem
    4/19/2023Price change$542,000-1.7%$250/sqft
    Source: LERA MLS #1676212 Report a problem
    3/29/2023Listed for sale$551,265$254/sqft
    Source: LERA MLS #1676212 Report a problem

    Public tax history

    YearProperty taxesTax assessment
    2025$6,052 -36.8%$375,000 -24.6%
    2024$9,577 +133.5%$497,610 +128.5%
    2023$4,102 +215.3%$217,800 +255.9%
    2022$1,301 +33.7%$61,200 +36%
    2021$973 $45,000
    Find assessor info on the county website

    Neighborhood: 78121

    Nearby schools

    GreatSchools rating
    Schools provided by the listing agent
    • Elementary: La Vernia
    • Middle: La Vernia
    • High: La Vernia
    • District: La Vernia Isd.

    Source: LERA MLS. This data may not be complete. We recommend contacting the local school district to confirm school assignments for this home.

    Get a cash offer in 3 minutes
    Find out how much your home could sell for in as little as 3 minutes with a no-obligation cash offer.
    Estimated market value
    $415,200
    Get a cash offer in 3 minutes
    Find out how much your home could sell for in as little as 3 minutes with a no-obligation cash offer.
    Estimated market value
    $415,200