Skip main navigation
Closed
  • $590,000

    144 W Quincy St, Westmont, IL 60559

    3beds
    3,187sqft
    Townhouse, Single Family Residence
    Built in 2011
    -- sqft lot
    $663,100 Zestimate®
    $185/sqft
    $4,725 Estimated rent

    Home value

    $663,100

    $630,000 - $696,000

    $4,725/mo

    Zestimate® history
    Loading
    Loading...

    Owner options

    List your home for rent

    $4,725/mo

    Rent Zestimate®

    Find your next renter with Zillow Rental Manager. Plus, with online applications, you can quickly screen prospective tenants – for free.

    Learn more

    $4,725/mo

    Rent Zestimate®

    Refinance and save

    $4,345/mo

    Est. payment

    Refinancing to a lower rate could help reduce your monthly payments and save thousands over the life of the loan.

    See today's rates

    $4,345/mo

    Est. payment

    Explore your selling options

    Work with a Zillow partner agent

    Leverage their expertise and Zillow's premium Showcase listings to get your home seen by more buyers.

    Get started

    List with your own agent

    Get your home in front of millions of buyers by listing it on Zillow.

    Learn how to do it

    Sell it yourself

    Take full control of how buyers see your home on Zillow by listing For Sale by Owner (FSBO).

    List your home

    What's special

    Gas fireplaceWine cellarWalk-in closetLarge closetAmazing townhouseFull ensuite bathEnsuite bath
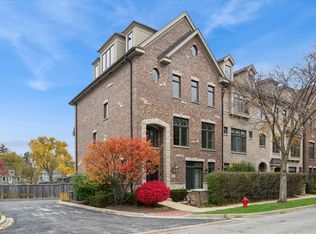
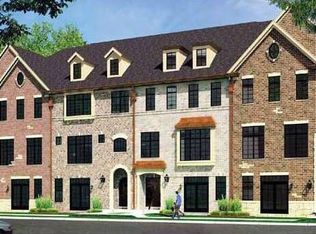
    Amazing Townhouse in a Vibrant Downtown Area. Abundant Natural Light makes this a Fabulous Year-Round Residence. Four-Story Living with Classic Old World Finishes. Comfort on Every Level Starting with the First Floor Den, Second Floor Living Area or the Fourth Floor Family Room. Main Living Area includes a Combination Dining and Kitchen Area with a Gas Fireplace and Balcony for Sitting & Grilling. Lots of Space to Spread Out and Relax with almost 3,200 SQFT. Three Full and two Half Baths. Primary Bedroom with Double Vanity, Separate Shower and Bath, Two Walk-in Closets with an Attached Laundry Room. Second Bedroom has a Full EnSuite Bath with Large Closet. Fourth Floor has a Massive Bedroom with Walk-in Closet, EnSuite Bath and Generous Family Room. Townhouse is Equipped with an Elevator Shaft (Currently Used as Storage Closets). Opportunity to Convert Basement into a Wine Cellar, Exercise Room or Guest Bedroom. Central Vacuum System and Fire Suppression System. Ideal Location for the METRA Commuter, Restaurant Patron and/or Exercise Enthusiast without the Hassle of Lawncare. Make an Appointment!

    Zillow last checked:

    Listing updated:

    Listing courtesy of:

    Maureen K Flavin, ABR,PSA,SRES 630-297-1787,

    Berkshire Hathaway HomeServices Chicago

    Bought with:

    Holly Murguia

    Redfin Corporation

    Holly Murguia

    Redfin Corporation

    Source: MRED as distributed by MLS GRID,MLS#: 11769233MLS Logo

    Facts & features

    Interior

    Bedrooms & bathrooms
    • Bedrooms: 3
    • Bathrooms: 5
    • Full bathrooms: 3
    • 1/2 bathrooms: 2
    Primary bedroom
    • Features: Flooring (Hardwood), Bathroom (Full, Double Sink, 34 Inch or Lower Vanity, Whirlpool & Sep Shwr)
    • Level: Third
    • Area: 255 Square Feet
    • Dimensions: 17X15
    Bedroom 2
    • Features: Flooring (Hardwood)
    • Level: Third
    • Area: 180 Square Feet
    • Dimensions: 12X15
    Bedroom 3
    • Features: Flooring (Carpet)
    • Level: Fourth
    • Area: 272 Square Feet
    • Dimensions: 16X17
    Dining room
    • Features: Flooring (Hardwood)
    • Level: Second
    • Area: 266 Square Feet
    • Dimensions: 14X19
    Family room
    • Features: Flooring (Carpet)
    • Level: Fourth
    • Area: 391 Square Feet
    • Dimensions: 23X17
    Kitchen
    • Features: Kitchen (Island, Pantry-Closet, Pantry-Walk-in, Granite Counters), Flooring (Hardwood)
    • Level: Second
    • Area: 135 Square Feet
    • Dimensions: 9X15
    Laundry
    • Level: Third
    • Area: 30 Square Feet
    • Dimensions: 5X6
    Living room
    • Features: Flooring (Hardwood), Window Treatments (Window Treatments)
    • Level: Second
    • Area: 224 Square Feet
    • Dimensions: 16X14
    Office
    • Features: Flooring (Hardwood)
    • Level: Main
    • Area: 156 Square Feet
    • Dimensions: 12X13
    Heating
    • Natural Gas
    Cooling
    • Central Air
    Appliances
    • Included: Range, Microwave, Dishwasher, Refrigerator, Washer, Dryer, Disposal, Stainless Steel Appliance(s), Wine Refrigerator
    • Laundry: Washer Hookup, Upper Level, Gas Dryer Hookup, In Unit
    Features
    • Cathedral Ceiling(s), Wet Bar, Storage, Built-in Features, Walk-In Closet(s), Bookcases, High Ceilings, Special Millwork, Granite Counters, Pantry
    • Flooring: Hardwood, Carpet
    • Basement: Unfinished,Partial
    • Number of fireplaces: 1
    • Fireplace features: Gas Log, Gas Starter, Dining Room
    Interior area
    • Total structure area: 3,574
    • Total interior livable area: 3,187 sqft

    Property

    Parking
    • Total spaces: 2
    • Parking features: Asphalt, Garage Door Opener, On Site, Garage Owned, Attached, Garage
    • Attached garage spaces: 2
    • Has uncovered spaces: Yes
    Accessibility
    • Accessibility features: No Disability Access
    Features
    • Patio & porch: Patio
    • Exterior features: Balcony
    Details
    • Parcel number: 0909226038
    • Special conditions: None

    Construction

    Type & style
    • Home type: Townhouse
    • Property subtype: Townhouse, Single Family Residence
    Materials
    • Brick, Stone
    • Foundation: Concrete Perimeter
    • Roof: Asphalt
    Condition
    • New construction: No
    • Year built: 2011

    Utilities & green energy

    • Sewer: Public Sewer
    • Water: Lake Michigan, Public

    Community & neighborhood

    Location
    • Region: Westmont

    HOA & financial

    HOA
    • Has HOA: Yes
    • HOA fee: $225 monthly
    • Services included: Insurance, Lawn Care, Snow Removal

    Other

    Other facts
    • Listing terms: Conventional
    • Ownership: Fee Simple w/ HO Assn.

    Price history

    DateEventPrice
    9/11/2023Sold$590,000-4.8%$185/sqft
    Source: MRED as distributed by MLS GRID #11769233 Report a problem
    7/26/2023Pending sale$620,000$195/sqft
    Source: Berkshire Hathaway HomeServices Chicago #11769233 Report a problem
    7/26/2023Contingent$620,000$195/sqft
    Source: MRED as distributed by MLS GRID #11769233 Report a problem
    6/22/2023Price change$620,000-3.9%$195/sqft
    Source: MRED as distributed by MLS GRID #11769233 Report a problem
    5/18/2023Price change$645,000-4.4%$202/sqft
    Source: MRED as distributed by MLS GRID #11769233 Report a problem
    4/27/2023Listed for sale$675,000+17.4%$212/sqft
    Source: MRED as distributed by MLS GRID #11769233 Report a problem
    10/22/2019Listing removed$575,000$180/sqft
    Source: @properties #10489972 Report a problem
    8/19/2019Listed for sale$575,000+40%$180/sqft
    Source: @properties #10489972 Report a problem
    3/13/2012Sold$410,629$129/sqft
    Source: Agent Provided Report a problem

    Public tax history

    YearProperty taxesTax assessment
    2024$9,909 +12.3%$160,461 +8.8%
    2023$8,826 +0%$147,510 +3.1%
    2022$8,826 +4.1%$143,070 +1.2%
    2021$8,479 +2.2%$141,440 +2%
    2020$8,294 +3.7%$138,640
    2019$7,998 +0.7%--
    2018$7,946 +2.9%$129,160 +3.9%
    2017$7,720 +1.9%$124,290 +4.8%
    2016$7,578 +2%$118,620 +6.3%
    2015$7,429 -24.6%$111,600 -17.7%
    2014$9,857 +6.1%$135,640 +0.5%
    2013$9,290 -7.6%$135,000 +37.2%
    2012$10,058 +74.8%$98,430 -5.3%
    2010$5,755 +4.3%$103,980 -5.8%
    2009$5,516 +4%$110,370
    2008$5,305 $110,370

    Find assessor info on the county website

    Neighborhood: 60559

    Nearby schools

    GreatSchools rating
    Schools provided by the listing agent
    • Elementary: J T Manning Elementary School
    • Middle: Westmont Junior High School
    • High: Westmont High School
    • District: 201

    Source: MRED as distributed by MLS GRID. This data may not be complete. We recommend contacting the local school district to confirm school assignments for this home.

    Get pre-qualified for a loan
    At Zillow Home Loans, we can pre-qualify you in as little as 5 minutes with no impact to your credit score.

    An equal housing lender. NMLS #10287.