Skip main navigation
Closed
  • $690,000

    148 W Quincy St, Westmont, IL 60559

    3beds
    3,245sqft
    Townhouse, Single Family Residence
    Built in 2006
    -- sqft lot
    $711,400 Zestimate®
    $213/sqft
    $4,514 Estimated rent

    Home value

    $711,400

    $662,000 - $761,000

    $4,514/mo

    Zestimate® history
    Loading
    Loading...

    Owner options

    List your home for rent

    $4,514/mo

    Rent Zestimate®

    Find your next renter with Zillow Rental Manager. Plus, with online applications, you can quickly screen prospective tenants – for free.

    Learn more

    $4,514/mo

    Rent Zestimate®

    Refinance and save

    $4,252/mo

    Est. payment

    Refinancing to a lower rate could help reduce your monthly payments and save thousands over the life of the loan.

    See today's rates

    $4,252/mo

    Est. payment

    Explore your selling options

    Work with a Zillow partner agent

    Leverage their expertise and Zillow's premium Showcase listings to get your home seen by more buyers.

    Get started

    List with your own agent

    Get your home in front of millions of buyers by listing it on Zillow.

    Learn how to do it

    Sell it yourself

    Take full control of how buyers see your home on Zillow by listing For Sale by Owner (FSBO).

    List your home

    What's special

    Gas-log fireplaceFlexible loftAttached two-car garageCrown moldingRich hardwood flooringGourmet kitchenEv charger
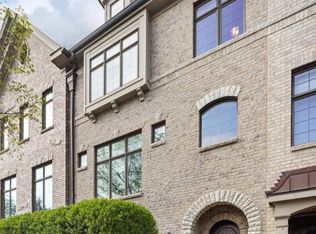
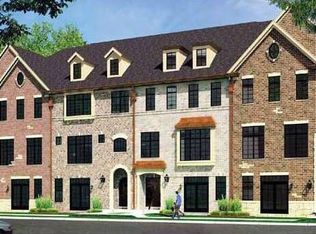
    Timeless sophistication and everyday convenience meet in this sun-filled, four-story end-unit townhouse with attached two-car garage situated in the heart of downtown Westmont. The thoughtfully designed floor plan showcases 10-foot ceilings with crown molding, rich hardwood flooring, and sound-deadening construction throughout. A gourmet kitchenboasts custom cabinetry, granite countertops, and stainless-steel appliances-perfect for both everyday living and effortless entertaining. The inviting family room, centered around a cozy gas-log fireplace, offers the ideal space to relax and unwind. Upstairs, the primary suite provides a private retreat with a luxurious bath featuring a double vanity, separate shower, soaking tub, and two spacious closets-conveniently connected to an adjacent laundry room. The second bedroom includes its own full en suite bath, while the fourth level offers a third generous bedroom, full bath, and a flexible loft that can used as an office or living space and can easily convert into a fourth bedroom. The unfinished basement presents endless possibilities-a home theater, exercise studio, or guest suite-with plumbing already in place for an additional bathroom. Plus attached two-car garage is freshly outfitted with a charger for an electric vehicle. Recent upgrades include a new two-step AC/HVAC system installed in June 2024 and an EV charger for one vehicle in the garage. Ideally located near the METRA commuter station and vibrant downtown amenities.

    Zillow last checked:

    Listing updated:

    Listed by:

    Mary Lusk 773-610-9741,

    @properties Christie's International Real Estate

    Bought with:

    Tina Marie Mateja

    Jameson Sotheby's International Realty

    Source: MRED as distributed by MLS GRID,MLS#: 12499715MLS Logo

    Facts & features

    Interior

    Bedrooms & bathrooms
    • Bedrooms: 3
    • Bathrooms: 5
    • Full bathrooms: 3
    • 1/2 bathrooms: 2
    Rooms
    • Room types: Loft, Utility Room-2nd Floor, Office
    Primary bedroom
    • Features: Flooring (Carpet), Bathroom (Full)
    • Level: Third
    • Area: 238 Square Feet
    • Dimensions: 17X14
    Bedroom 2
    • Features: Flooring (Carpet)
    • Level: Third
    • Area: 144 Square Feet
    • Dimensions: 12X12
    Bedroom 3
    • Features: Flooring (Carpet)
    • Level: Fourth
    • Area: 238 Square Feet
    • Dimensions: 17X14
    Dining room
    • Features: Flooring (Hardwood)
    • Level: Second
    • Area: 266 Square Feet
    • Dimensions: 14X19
    Kitchen
    • Features: Kitchen (Eating Area-Breakfast Bar, Island, Pantry-Closet), Flooring (Hardwood)
    • Level: Second
    • Area: 120 Square Feet
    • Dimensions: 8X15
    Laundry
    • Features: Flooring (Ceramic Tile)
    • Level: Third
    • Area: 35 Square Feet
    • Dimensions: 05X07
    Living room
    • Features: Flooring (Hardwood)
    • Level: Second
    • Area: 285 Square Feet
    • Dimensions: 15X19
    Loft
    • Features: Flooring (Carpet)
    • Level: Fourth
    • Area: 247 Square Feet
    • Dimensions: 19X13
    Office
    • Features: Flooring (Hardwood)
    • Level: Main
    • Area: 224 Square Feet
    • Dimensions: 16X14
    Other
    • Features: Flooring (Ceramic Tile)
    • Level: Second
    • Area: 35 Square Feet
    • Dimensions: 05X07
    Heating
    • Natural Gas, Forced Air
    Cooling
    • Central Air
    Appliances
    • Included: Range, Microwave, Dishwasher, Refrigerator, Disposal, Humidifier
    • Laundry: Washer Hookup, In Unit
    Features
    • Vaulted Ceiling(s), Storage, Walk-In Closet(s), High Ceilings, Granite Counters, Separate Dining Room, Pantry
    • Flooring: Hardwood
    • Windows: Screens
    • Basement: Unfinished,Full
    • Number of fireplaces: 1
    • Fireplace features: Gas Log, Family Room
    • Common walls with other units/homes: End Unit
    Interior area
    • Total structure area: 3,741
    • Total interior livable area: 3,245 sqft

    Property

    Parking
    • Total spaces: 2
    • Parking features: Asphalt, Garage Door Opener, Yes, Garage Owned, Attached, Garage
    • Attached garage spaces: 2
    • Has uncovered spaces: Yes
    Accessibility
    • Accessibility features: No Disability Access
    Features
    • Patio & porch: Patio
    • Exterior features: Balcony
    Details
    • Parcel number: 0909226037
    • Special conditions: None
    • Other equipment: TV-Cable, Ceiling Fan(s), Sump Pump

    Construction

    Type & style
    • Home type: Townhouse
    • Property subtype: Townhouse, Single Family Residence
    Materials
    • Brick
    • Foundation: Concrete Perimeter
    • Roof: Asphalt
    Condition
    • New construction: No
    • Year built: 2006
    Details
    • Builder model: PLAN A

    Utilities & green energy

    • Electric: Circuit Breakers, 200+ Amp Service
    • Sewer: Storm Sewer
    • Water: Lake Michigan

    Community & HOA

    Community
    • Security: Fire Sprinkler System, Carbon Monoxide Detector(s)
    HOA
    • Has HOA: Yes
    • Services included: Insurance, Lawn Care, Snow Removal
    • HOA fee: $225 monthly
    Location
    • Region: Westmont

    Financial & listing details

    • Price per square foot: $213/sqft
    • Tax assessed value: $163,214
    • Annual tax amount: $10,088
    • Date on market: 11/12/2025
    • Listing terms: Cash
    • Ownership: Condo

    Price history

    DateEventPrice
    12/19/2025Sold$690,000$213/sqft
    Source: MRED as distributed by MLS GRID #12499715 Report a problem
    11/17/2025Contingent$690,000$213/sqft
    Source: MRED as distributed by MLS GRID #12499715 Report a problem
    11/12/2025Listed for sale$690,000+68.3%$213/sqft
    Source: MRED as distributed by MLS GRID #12499715 Report a problem
    12/11/2012Sold$410,000$126/sqft
    Source: Public Record Report a problem

    Public tax history

    YearProperty taxesTax assessment
    2024$10,088 +5.8%$163,214 +8.8%
    2023$9,533 +2.2%$150,040 +3.1%
    2022$9,325 +4%$145,530 +1.1%
    2021$8,962 +2.1%$143,880 +2%
    2020$8,775 +3.5%$141,030
    2019$8,476 +0.5%--
    2018$8,431 +2.7%$131,380 +3.9%
    2017$8,206 +1.6%$126,420 +4.8%
    2016$8,073 +1.7%$120,660 +6.3%
    2015$7,940 -20.9%$113,520 -17.7%
    2014$10,033 +6.1%$137,960 +0.5%
    2013$9,456 +61.5%$137,310 +29.8%
    2010$5,855 +4.3%$105,780 -5.8%
    2009$5,612 +4%$112,280
    2008$5,397 $112,280
    Find assessor info on the county website

    Neighborhood: 60559

    Nearby schools

    GreatSchools rating
    Schools provided by the listing agent
    • Elementary: J T Manning Elementary School
    • Middle: Westmont Junior High School
    • High: Westmont High School
    • District: 201

    Source: MRED as distributed by MLS GRID. This data may not be complete. We recommend contacting the local school district to confirm school assignments for this home.

    Get a cash offer in 3 minutes
    Find out how much your home could sell for in as little as 3 minutes with a no-obligation cash offer.
    Estimated market value
    $711,400
    Get a cash offer in 3 minutes
    Find out how much your home could sell for in as little as 3 minutes with a no-obligation cash offer.
    Estimated market value
    $711,400