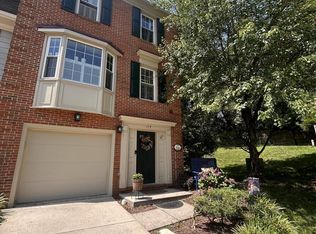
From the moment you arrive, the charm of Historic Occoquan is unmistakable, and this all-brick garage townhome captures it beautifully. Offering 3 bedrooms, 2 full baths, and a unique additional lower-level bath setup with a full shower that effectively lives like a third full bath, this home delivers a level of flexibility rarely found in the community. Nestled in one of Northern Virginia’s most beloved river towns, you’re just steps from a waterfront district filled with locally owned boutiques, destination dining, artisan markets, marina access, and year-round festivals that make Occoquan feel like something straight out of a Hallmark movie. Inside, the home is bright, welcoming, and completely move-in ready, featuring fresh 2026 paint, brand-new 2025 carpet, gleaming hardwood floors, and elegant crown molding and chair rail detailing throughout the main level. The open living and dining spaces flow effortlessly together, while the kitchen offers abundant cabinet and counter space with natural light pouring throughout the home. Just off the main living area, step out onto the private rear patio — a perfect extension of the home for relaxing evenings or entertaining guests. Upstairs, the spacious primary suite feels like a true retreat with vaulted ceilings, skylights, a walk-in closet, and a beautifully renovated en-suite bath completed in 2022 featuring an updated walk-in shower. A second full bath was fully updated in 2024, while the entry level offers even more flexibility with a large recreation room, wet bar, and incredible potential for a guest suite, secondary living area, home office, or additional bedroom setup. One of the home’s rare and highly functional features is found on the entry level, where the half bath has been enhanced with an added full shower — effectively creating the functionality of a third full bath. This unique setup provides exceptional versatility for guests, extended stays, or multigenerational living. Major system updates provide peace of mind for years to come, including a roof replacement in 2018, HVAC and water heater replacement in 2021, updated plumbing in 2021, French doors with built-in blinds added in 2023, replacement windows installed in 2006, and a solar attic fan added in 2018 for improved efficiency and ventilation. A one-car garage and additional driveway parking complete the package. With quick access to I-95, Fort Belvoir, Quantico, and Washington D.C., this home offers the perfect balance of commuter convenience and small-town charm. Opportunities to own a beautifully updated home in the heart of Historic Occoquan rarely come available — and once you experience the lifestyle here, you’ll understand why.
Under contract
$585,000
144 Washington St, Occoquan, VA 22125
3beds
1,845sqft
Townhouse
Built in 1988
1,307 Square Feet Lot
$-- Zestimate®
$317/sqft
$78/mo HOA
What's special
All-brick garage townhomeReplacement windowsGleaming hardwood floors
- 54 days |
- 408 |
- 15 |
Zillow last checked:
Listing updated:
Listed by:
Theo Daubresse 571-315-5853,
KW United
Source: Bright MLS,MLS#: VAPW2119744
Facts & features
Interior
Bedrooms & bathrooms
- Bedrooms: 3
- Bathrooms: 3
- Full bathrooms: 2
- 1/2 bathrooms: 1
- Main level bathrooms: 1
Rooms
- Room types: Living Room, Primary Bedroom, Bedroom 2, Bedroom 3, Kitchen, Game Room, Foyer
Primary bedroom
- Features: Flooring - Carpet
- Level: Upper
- Area: 182 Square Feet
- Dimensions: 14 X 13
Bedroom 2
- Features: Flooring - Carpet
- Level: Upper
- Area: 120 Square Feet
- Dimensions: 10 X 12
Bedroom 3
- Features: Flooring - Carpet
- Level: Upper
- Area: 90 Square Feet
- Dimensions: 9 X 10
Foyer
- Features: Flooring - Tile/Brick
- Level: Main
- Area: 140 Square Feet
- Dimensions: 7 X 20
Game room
- Features: Flooring - Carpet
- Level: Main
- Area: 228 Square Feet
- Dimensions: 12 X 19
Kitchen
- Features: Flooring - Vinyl
- Level: Upper
- Area: 143 Square Feet
- Dimensions: 11 X 13
Living room
- Features: Flooring - HardWood, Fireplace - Wood Burning
- Level: Upper
- Area: 399 Square Feet
- Dimensions: 19 X 21
Heating
- Forced Air, Natural Gas
Cooling
- Central Air, Electric
Appliances
- Included: Dishwasher, Disposal, Dryer, Ice Maker, Microwave, Oven/Range - Gas, Self Cleaning Oven, Refrigerator, Washer, Gas Water Heater
Features
- Kitchen - Country, Kitchen - Table Space, Combination Dining/Living, Primary Bath(s), Floor Plan - Traditional, Vaulted Ceiling(s)
- Flooring: Hardwood, Luxury Vinyl, Carpet, Wood
- Doors: Insulated, Six Panel, Storm Door(s), Sliding Glass
- Windows: Double Pane Windows, Screens, Skylight(s), Window Treatments
- Basement: Finished
- Number of fireplaces: 1
- Fireplace features: Glass Doors, Mantel(s), Screen
Interior area
- Total structure area: 2,040
- Total interior livable area: 1,845 sqft
- Finished area above ground: 1,360
- Finished area below ground: 485
Property
Parking
- Parking features: None
Accessibility
- Accessibility features: None
Features
- Levels: Three
- Stories: 3
- Patio & porch: Patio
- Pool features: None
- Fencing: Back Yard
Lot
- Size: 1,307 Square Feet
Details
- Additional structures: Above Grade, Below Grade
- Parcel number: 8393637157
- Zoning: R6
- Special conditions: Standard
Construction
Type & style
- Home type: Townhouse
- Architectural style: Colonial
- Property subtype: Townhouse
Materials
- Brick, Combination
- Foundation: Slab
- Roof: Architectural Shingle
Condition
- New construction: No
- Year built: 1988
Utilities & green energy
- Sewer: Public Sewer
- Water: Public
Community & HOA
Community
- Subdivision: Hollows
HOA
- Has HOA: Yes
- Amenities included: Common Grounds
- Services included: Management, Reserve Funds, Road Maintenance, Snow Removal, Trash
- HOA fee: $235 quarterly
Location
- Region: Occoquan
Financial & listing details
- Price per square foot: $317/sqft
- Tax assessed value: $521,000
- Annual tax amount: $4,748
- Date on market: 5/14/2026
- Listing agreement: Exclusive Right To Sell
- Listing terms: Cash,Conventional,FHA,VA Loan
- Ownership: Fee Simple
Estimated market value
Not available
Estimated sales range
Not available
Not available
Price history
| Date | Event | Price |
|---|---|---|
| 6/21/2026 | Contingent | $585,000$317/sqft |
Source: | ||
| 5/14/2026 | Listed for sale | $585,000+46.3%$317/sqft |
Source: | ||
| 1/30/2006 | Sold | $399,900+161.4%$217/sqft |
Source: Public Record Report a problem | ||
| 8/28/1998 | Sold | $153,000+21.4%$83/sqft |
Source: Public Record Report a problem | ||
| 5/4/1998 | Sold | $126,000$68/sqft |
Source: Public Record Report a problem | ||
Public tax history
| Year | Property taxes | Tax assessment |
|---|---|---|
| 2025 | $4,819 +3.7% | $491,500 +5.2% |
| 2024 | $4,645 -0.7% | $467,100 +3.8% |
| 2023 | $4,680 -3% | $449,800 +3.3% |
| 2022 | $4,824 +4.8% | $435,600 +13.3% |
| 2021 | $4,603 +3.1% | $384,400 +3.9% |
| 2020 | $4,467 +102.5% | $369,900 +1.3% |
| 2019 | $2,205 -48.3% | $365,300 +3.3% |
| 2018 | $4,270 +9.4% | $353,600 +9.3% |
| 2017 | $3,902 -0.2% | $323,400 -1.2% |
| 2016 | $3,910 +3.1% | $327,200 +3.1% |
| 2015 | $3,792 | $317,400 +2.2% |
| 2014 | $3,792 | $310,500 +1.2% |
| 2013 | -- | $306,700 -4% |
| 2012 | -- | $319,600 +25.9% |
| 2010 | -- | $253,800 +23.4% |
| 2009 | -- | $205,700 -33.8% |
| 2008 | -- | $310,500 -10.6% |
| 2007 | -- | $347,500 +0.1% |
| 2006 | -- | $347,200 +17.6% |
| 2005 | -- | $295,300 +25.7% |
| 2004 | -- | $235,000 +16.2% |
| 2003 | -- | $202,200 +17.8% |
| 2002 | -- | $171,700 +17.3% |
| 2001 | -- | $146,400 |
Find assessor info on the county website
Monthly payment
Est. payment$--/mo
Payment breakdown
Explore the cost of this home by adjusting the details. Changes won't be saved.All calculations are estimates and provided by Zillow, Inc. for informational purposes only. Actual amounts may vary.
HOA fees may include property taxes on listings classified as Co-Ops. Contact the listing agent and/or owner for fee details.
Mortgage interest rates are dependent on a number of factors, including credit score, down payment, and repayment length. Interest rate data provided by Zillow Group Marketplace, Inc. as of 1/1/1970 from various mortgage lenders with which we have lead or other similar arrangements; the Estimated Payment is an average of those rates.
See how much you could borrow to make a competitive offer.
Climate risks
Neighborhood: 22125
Nearby schools
GreatSchools rating
- 8/10Occoquan Elementary SchoolGrades: PK-5Distance: 0.7 mi
- 3/10Fred M. Lynn Middle SchoolGrades: 6-8Distance: 2 mi
- 6/10Woodbridge High SchoolGrades: 9-12Distance: 2.2 mi
Schools provided by the listing agent
- Elementary: Occoquan
- Middle: Fred M. Lynn
- High: Woodbridge
- District: Prince William County Public Schools
Source: Bright MLS. This data may not be complete. We recommend contacting the local school district to confirm school assignments for this home.
A local agent can set up tours, give advice and negotiate with sellers.
- Virginia
- Prince William County
- Occoquan
- 22125
- 144 Washington St