Skip main navigation
Sold for $595,000
  • $595,000

    148 Washington St, Occoquan, VA 22125

    3beds
    1,840sqft
    Townhouse
    Built in 1988
    1,598 Square Feet Lot
    $605,500 Zestimate®
    $323/sqft
    $3,099 Estimated rent

    Home value

    $605,500

    $563,000 - $654,000

    $3,099/mo

    Zestimate® history
    Loading
    Loading...

    Owner options

    List your home for rent

    $3,099/mo

    Rent Zestimate®

    Find your next renter with Zillow Rental Manager. Plus, with online applications, you can quickly screen prospective tenants – for free.

    Learn more

    $3,099/mo

    Rent Zestimate®

    Refinance and save

    $3,664/mo

    Est. payment

    Refinancing to a lower rate could help reduce your monthly payments and save thousands over the life of the loan.

    See today's rates

    $3,664/mo

    Est. payment

    Explore your selling options

    Work with a Zillow partner agent

    Leverage their expertise and Zillow's premium Showcase listings to get your home seen by more buyers.

    Get started

    List with your own agent

    Get your home in front of millions of buyers by listing it on Zillow.

    Learn how to do it

    Sell it yourself

    Take full control of how buyers see your home on Zillow by listing For Sale by Owner (FSBO).

    List your home

    What's special

    Open floor planTraditional designInviting space for gatheringsUpdated kitchen appliancesHardwood floorsUpdated features and finishesManageable outdoor space
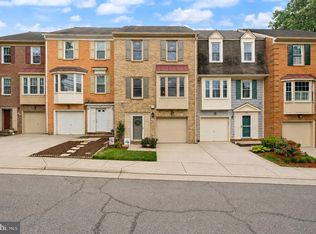
    Welcome to 148 Washington St, located in the charming Occoquan Historic District of Virginia. This beautifully constructed single-family home was built in 1988 and boasts a timeless appeal with its traditional design and modern conveniences. This three-story home offers a total of 2 bathrooms and 1 half bathroom, providing ample space for everyday living and entertaining. With a finished area of 1,848 square feet, there is plenty of room for a growing household or those who love to host guests. The open floor plan allows for a seamless flow between the living, dining, and kitchen areas, creating an inviting space for gatherings and relaxation. The lot size of 1,598 square feet offers a manageable outdoor space that is perfect for low-maintenance living. Whether you enjoy gardening, outdoor dining, or simply relaxing in the fresh air, this property has something for everyone. The quaint neighborhood of Occoquan Historic District adds to the charm of this home, with its tree-lined streets and historic architecture. This home is perfect for those who appreciate a blend of historic character and modern amenities. The timeless design of the exterior is complemented by the updated features and finishes found throughout the interior. From the hardwood floors to the updated kitchen appliances, every detail has been carefully considered to create a comfortable and stylish living environment. In summary, 148 Washington St is a well-maintained single-family home with 3 stories, offering a total of 2 full bathrooms and 1 half bathroom. With a finished area of 1,848 square feet and a lot size of 1,598 square feet, this home provides a spacious and inviting living space. Located in the Occoquan Historic District, this property offers a unique opportunity to own a piece of history while enjoying the comforts of modern living. Don't miss out on this rare opportunity to make this charming home your own.

    Zillow last checked:

    Listing updated:

    Listed by:

    Joe Hawkins 410-413-3575,

    Hawkins Real Estate Company

    Bought with:

    Jordana Adams, 0225186540

    Samson Properties

    Source: Bright MLS,MLS#: VAPW2098830MLS Logo

    Facts & features

    Interior

    Bedrooms & bathrooms
    • Bedrooms: 3
    • Bathrooms: 3
    • Full bathrooms: 2
    • 1/2 bathrooms: 1
    • Main level bathrooms: 1
    Primary bedroom
    • Features: Ceiling Fan(s), Crown Molding, Flooring - Laminated, Walk-In Closet(s), Skylight(s)
    • Level: Upper
    Bedroom 2
    • Features: Walk-In Closet(s)
    • Level: Upper
    Bedroom 3
    • Level: Upper
    Primary bathroom
    • Features: Ceiling Fan(s), Crown Molding, Flooring - Laminated, Walk-In Closet(s), Skylight(s)
    • Level: Upper
    Bonus room
    • Features: Recessed Lighting
    • Level: Main
    Dining room
    • Features: Flooring - HardWood, Living/Dining Room Combo, Recessed Lighting
    • Level: Main
    Other
    • Features: Skylight(s)
    • Level: Upper
    Half bath
    • Level: Main
    Kitchen
    • Features: Countertop(s) - Solid Surface, Flooring - Laminated, Eat-in Kitchen, Kitchen - Gas Cooking, Pantry
    • Level: Main
    Living room
    • Features: Balcony Access, Fireplace - Gas, Flooring - HardWood, Living/Dining Room Combo, Recessed Lighting
    • Level: Main
    Heating
    • Central, Natural Gas
    Cooling
    • Central Air, Electric
    Appliances
    • Included: Dryer, Energy Efficient Appliances, Microwave, Oven/Range - Gas, Refrigerator, Stainless Steel Appliance(s), Trash Compactor, Washer, Tankless Water Heater
    • Laundry: Washer In Unit, Dryer In Unit, Has Laundry, Upper Level
    Features
    • Bathroom - Walk-In Shower, Breakfast Area, Eat-in Kitchen, Upgraded Countertops, Walk-In Closet(s)
    • Flooring: Laminate, Tile/Brick, Wood
    • Windows: Skylight(s)
    • Has basement: No
    • Number of fireplaces: 1
    • Fireplace features: Gas/Propane
    Interior area
    • Total structure area: 2,040
    • Total interior livable area: 1,840 sqft
    • Finished area above ground: 1,360
    • Finished area below ground: 480

    Property

    Parking
    • Total spaces: 1
    • Parking features: Garage Faces Front, Garage Door Opener, Inside Entrance, Concrete, Private, Garage
    • Garage spaces: 1
    • Has uncovered spaces: Yes
    Accessibility
    • Accessibility features: Doors - Lever Handle(s)
    Features
    • Levels: Three
    • Stories: 3
    • Patio & porch: Deck
    • Pool features: None
    • Fencing: Wood
    Lot
    • Size: 1,598 sqft
    Details
    • Additional structures: Above Grade, Below Grade
    • Parcel number: 8393636759
    • Zoning: R6
    • Special conditions: Standard

    Construction

    Type & style
    • Home type: Townhouse
    • Architectural style: Colonial
    • Property subtype: Townhouse
    Materials
    • Brick Front
    • Foundation: Slab
    • Roof: Shingle
    Condition
    • Excellent
    • New construction: No
    • Year built: 1988

    Utilities & green energy

    • Electric: Circuit Breakers
    • Sewer: Public Sewer
    • Water: Public

    Community & neighborhood

    Security
    • Security features: Smoke Detector(s), Carbon Monoxide Detector(s)
    Location
    • Region: Occoquan
    • Subdivision: Hollows

    HOA & financial

    HOA
    • Has HOA: Yes
    • HOA fee: $75 quarterly
    • Amenities included: None
    • Services included: Maintenance Grounds, Road Maintenance, Snow Removal

    Other

    Other facts
    • Listing agreement: Exclusive Agency
    • Listing terms: Cash,Conventional,VA Loan
    • Ownership: Fee Simple
    • Road surface type: Paved

    Price history

    DateEventPrice
    7/29/2025Sold$595,000+0.9%$323/sqft
    Source: Bright MLS #VAPW2098830 Report a problem
    7/10/2025Pending sale$589,900$321/sqft
    Source: Bright MLS #VAPW2098830 Report a problem
    7/7/2025Listed for sale$589,900+2.9%$321/sqft
    Source: Bright MLS #VAPW2098830 Report a problem
    6/17/2024Sold$573,000-1%$311/sqft
    Source: Bright MLS #VAPW2070202 Report a problem
    5/18/2024Contingent$579,000$315/sqft
    Source: Bright MLS #VAPW2070202 Report a problem
    5/10/2024Listed for sale$579,000+64.5%$315/sqft
    Source: Bright MLS #VAPW2070202 Report a problem
    1/3/2012Sold$352,000+49.8%$191/sqft
    Source: Public Record Report a problem
    10/16/2002Sold$235,000+39.1%$128/sqft
    Source: Public Record Report a problem
    3/29/2000Sold$169,000+5.6%$92/sqft
    Source: Public Record Report a problem
    7/1/1998Sold$160,000$87/sqft
    Source: Public Record Report a problem

    Public tax history

    YearProperty taxesTax assessment
    2025$4,907 +3%$500,500 +4.5%
    2024$4,764 -0.7%$479,000 +3.9%
    2023$4,797 -3%$461,000 +3.3%
    2022$4,943 +5%$446,300 +13.5%
    2021$4,707 +3.1%$393,100 +4%
    2020$4,564 +102.9%$378,000 +1.4%
    2019$2,250 -48.2%$372,600 +3.6%
    2018$4,341 +9.4%$359,500 +9.4%
    2017$3,966 +3.2%$328,700 +2.2%
    2016$3,843 -1.6%$321,600 -1.5%
    2015$3,905 $326,600 +2.1%
    2014$3,905 $319,800 +1.2%
    2013-- $315,900 -4.1%
    2012-- $329,500 +26.1%
    2010-- $261,400 +23.1%
    2009-- $212,300 -33.8%
    2008-- $320,500 -10.7%
    2007-- $358,800 -2.2%
    2006-- $366,900 +17.3%
    2005-- $312,800 +25.1%
    2004-- $250,000 +15.9%
    2003-- $215,700 +18.1%
    2002-- $182,700 +17.1%
    2001-- $156,000

    Find assessor info on the county website

    Neighborhood: 22125

    Nearby schools

    GreatSchools rating
    Schools provided by the listing agent
    • Elementary: Occoquan
    • Middle: Fred M. Lynn
    • High: Woodbridge
    • District: Prince William County Public Schools

    Source: Bright MLS. This data may not be complete. We recommend contacting the local school district to confirm school assignments for this home.

    Get a cash offer in 3 minutes
    Find out how much your home could sell for in as little as 3 minutes with a no-obligation cash offer.
    Estimated market value
    $605,500
    Get a cash offer in 3 minutes
    Find out how much your home could sell for in as little as 3 minutes with a no-obligation cash offer.
    Estimated market value
    $605,500