
This affordable East End townhouse is a fantastic opportunity for first-time home buyers looking to enter the market or investors searching for a property with strong potential. Conveniently located with easy access to shopping, schools, restaurants, and major amenities, plus bus stops just around the corner, this home offers both comfort and convenience. The main floor features a bright living room and kitchen with plenty of natural light, along with an additional dining area perfect for family meals or entertaining. Upstairs, you’ll find 3 comfortable bedrooms and a full bathroom, providing a practical layout for families or tenants alike. The basement includes a large rec room and laundry area, offering extra living space and future possibilities. With today’s market, this home delivers excellent value. A little TLC will go a long way in transforming this property into the perfect first home or investment opportunity. Don’t miss your chance to own an affordable property in a convenient East End location! As per the Seller’s Directive, there will be no conveyance of offers prior to on Wednesday 27th.6PM Offers are to remain open until 10pm the same day.
Pending
C$179,000
144 Watson Street, St. John's, NL A1A3K4
3beds
1,620sqft
Townhouse, Single Family Residence
Built in 1977
1,800 Square Feet Lot
$-- Zestimate®
C$110/sqft
C$-- HOA
What's special
- 3 days |
- 1 |
- 0 |
Zillow last checked:
Listing updated:
Listed by:
Lee Li,
Royal LePage Property Consultants Limited
Source: Newfoundland and Labrador AR,MLS®#: 1297876
Facts & features
Interior
Bedrooms & bathrooms
- Bedrooms: 3
- Bathrooms: 1
- Full bathrooms: 1
Bedroom
- Level: Second
- Area: 97.2 Square Feet
- Dimensions: 12X8.1
Bedroom
- Level: Second
- Area: 82.62 Square Feet
- Dimensions: 10.2X8.1
Bedroom
- Level: Second
- Area: 97.2 Square Feet
- Dimensions: 12X8.1
Dining room
- Level: Main
- Area: 116.96 Square Feet
- Dimensions: 13.6X8.6
Kitchen
- Level: Main
- Area: 110.16 Square Feet
- Dimensions: 13.6X8.1
Laundry
- Level: Basement
- Area: 147.42 Square Feet
- Dimensions: 18.2X8.1
Living room
- Level: Main
- Area: 157.04 Square Feet
- Dimensions: 10.4X15.1
Recreation room
- Level: Basement
- Area: 350.66 Square Feet
- Dimensions: 19.7X17.8
Heating
- Baseboard, Electric
Cooling
- Electric
Appliances
- Included: Refrigerator, Washer, Dryer
Features
- Flooring: Mixed
Interior area
- Total structure area: 1,620
- Total interior livable area: 1,620 sqft
Property
Parking
- Parking features: None
- Has uncovered spaces: Yes
Lot
- Size: 1,800 Square Feet
- Dimensions: 20 x 90
- Features: Bus Service
Details
- Zoning description: RES
Construction
Type & style
- Home type: Townhouse
- Property subtype: Townhouse, Single Family Residence
- Attached to another structure: Yes
Materials
- Vinyl Siding
- Foundation: Concrete, Fully Developed
- Roof: Shingle - Asphalt
Condition
- Year built: 1977
Utilities & green energy
- Sewer: Public Sewer
- Water: Public
- Utilities for property: Electricity Connected
Community & HOA
Location
- Region: St Johns
Financial & listing details
- Price per square foot: C$110/sqft
- Annual tax amount: C$1,619
- Date on market: 7/30/2026
- Inclusions: All appliances
Lee Li
Lee Li
(709) 769-8888
By pressing Contact Agent, you agree that the real estate professional identified above may call/text you about your search, which may involve use of automated means and pre-recorded/artificial voices. You don't need to consent as a condition of buying any property, goods, or services. Message/data rates may apply. You also agree to our Terms of Use. Zillow does not endorse any real estate professionals. We may share information about your recent and future site activity with your agent to help them understand what you're looking for in a home.
Price history
Price history is unavailable.
Public tax history
Tax history is unavailable.
Climate risks
Neighborhood: A1A
Nearby schools
GreatSchools rating
No schools nearby
We couldn't find any schools near this home.
Schools provided by the listing agent
- District: St. John's
Source: Newfoundland and Labrador AR. This data may not be complete. We recommend contacting the local school district to confirm school assignments for this home.
- C$249,9003 bd1 ba1.6k sqft92 Watson Cres, St. John's, NL A1A3K4Pending
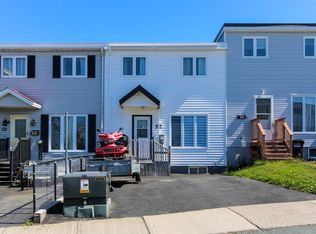
- C$289,9003 bd1 ba1.1k sqft44 Montague St, St. John's, NL A1A3K7Pending

- C$239,9003 bd2 ba1.2k sqft30 Newfoundland Dr, St. John's, NL A1A3E8Pending

- C$269,9003 bd1 ba1.4k sqft18 Newfoundland Dr, St. John's, NL A1A3E7Pending
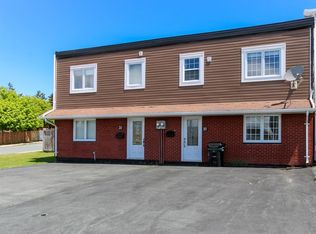
- C$399,9004 bd2 ba2.2k sqft30 Virginia Pl, St. John's, NL A1A3G6Pending
- C$1,150,0005 bd5 ba6.4k sqft14 Tonbridge Pl, St. John's, NL A1A3Y9For Sale
- C$374,9003 bd2 ba2.4k sqft85 Virginia Pl, St. John's, NL A1A3G8For Sale
- C$3,3003 bd3 ba1.7k sqft27 Janeway Pl, St. John's, NL A1A1R7Pending
Similar homes
- C$199,9003 bd1 ba1.6k sqft191 Cumberland Crescent, St. John's, NL A1B3M4For Sale
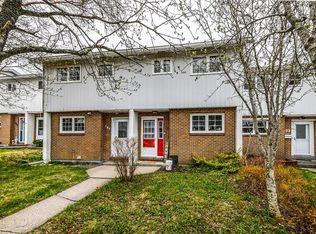 MLS ID #1301158, Erica Bedard, eXp Realty. Newfoundland and Labrador AR
 - C$179,9003 bd1 ba1.2k sqft144 Merrymeeting Road, St. John's, NL A1C2W4For Sale
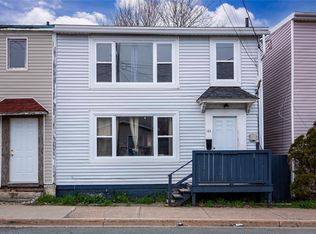 MLS ID #1299642, Balamurali Balasubramani, Century 21 Seller`s Choice Inc.. Newfoundland and Labrador AR
 - C$189,9003 bd1 ba1.6k sqft97 Fahey Street, St. John's, NL A1G1G6For Sale
 MLS ID #1300794, Sascha Gordon, Royal LePage Atlantic Homestead. Newfoundland and Labrador AR
 - C$250,0003 bd1 ba1.5k sqft34 Graves Street, St. John's, NL A1B3C5For Sale
 MLS ID #1301105, Michael Abbott, RE/MAX Realty Specialists. Newfoundland and Labrador AR
 - C$195,0002 bd1 ba968 sqft117 Queens Road UNIT 12, St. John's, NL A1C2B2For SaleMLS ID #1300857, Jay Haynes, BlueKey Realty Inc.. Newfoundland and Labrador AR
- C$229,9003 bd2 ba1.8k sqft179 Empire Avenue, St. John's, NL A1C3G7For SaleMLS ID #1300937, Doreen Husk, RE/MAX Realty Specialists. Newfoundland and Labrador AR
- C$239,9003 bd2 ba1k sqft13 Mooney Crescent, St. John's, NL A1G1J9For SaleMLS ID #1301161, Brad Batten, EXIT Realty Aspire. Newfoundland and Labrador AR
- C$229,0004 bd1 ba1.6k sqft1 Lester Street, St. John's, NL A1E2P5For SaleMLS ID #1300222, John Riche,e-PRO, Hanlon Realty. Newfoundland and Labrador AR
- C$219,9003 bd2 ba1.4k sqft429 Southside Road, St.Johns, NL A1E1A2For SaleMLS ID #1299718, Alexandra Yetman, eXp Realty. Newfoundland and Labrador AR
- C$209,9005 bd2 ba1.9k sqft78 Cabot Street, St. John's, NL A1C1Z6For SaleMLS ID #1296298, Matt Tucker, Royal LePage Atlantic Homestead. Newfoundland and Labrador AR
- C$229,9003 bd1 ba1.1k sqft38 Prince of Wales Street, St John's, NL A1C4M9For SaleMLS ID #1299915, Adam Healey, BlueKey Realty Inc.. Newfoundland and Labrador AR
- C$179,0003 bd1 ba1.3k sqft41 Skinners Hill, Petty Harbour, NL A0A3H0For SaleMLS ID #1299075, Jason Mac, Keller Williams Platinum Realty. Newfoundland and Labrador AR
- C$199,9003 bd1 ba1.6k sqft5-7 Gosses Lane, Torbay, NL A1K1J5For SaleMLS ID #1300025, Frances Reardon, Big Island Realty Inc.. Newfoundland and Labrador AR
- C$259,9002 bd2 ba1.4k sqft39 QUEENS Road UNIT 9, St Johns, NL A1C2A6For SaleMLS ID #1300317, Peter Goulding, Hanlon Realty. Newfoundland and Labrador AR
- C$159,9002 bd1 ba960 sqft29 Riverside Drive W, St John's, NL A1S1S2For SaleMLS ID #1299693, Sarah Howlett, BlueKey Realty Inc.. Newfoundland and Labrador AR
- C$250,0002 bd1 ba885 sqft2 Moreys Lane, Torbay, NL A1K1A4For SaleMLS ID #1298880, Chad Hoyles, HomeLife Experts Realty Inc.. Newfoundland and Labrador AR
- C$199,0002 bd2 ba890 sqft1831 Portugal Cove Road, Portugal Cove, NL A1M2X8For SaleMLS ID #1297472, Christopher Stone, eXp Realty. Newfoundland and Labrador AR
- C$264,9002 bd1 ba1.6k sqft1750 Torbay Road, Torbay, NL A1K1H3For SaleMLS ID #1300851, Morgan Chidley, EXIT Realty Aspire. Newfoundland and Labrador AR
- C$235,0003 bd2 ba1.4k sqft15 Javelin Place, Conception Bay South, NL A1W4L9For SaleMLS ID #1299335, Tina Snow, RE/MAX Realty Specialists. Newfoundland and Labrador AR
- C$93,0002 bd1 ba1.5k sqft57 Lance Cove Road, Bell Island, NL A0A4H0For SaleMLS ID #1300935, Steven Layman, RE/MAX Realty Specialists. Newfoundland and Labrador AR
