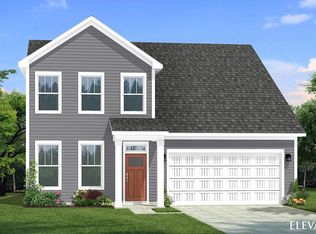
Tucked within a serene setting in desirable Five Forks, Woodcrest Hills has your ideal home in an idyllic location. Here you will find a selection of beautiful new home designs which allow the opportunity to personalize at the Toll Brothers Design Studio with sophisticated fixtures and finishes. Served by desirable Greenville schools, this relaxed and refined enclave has a nestled-in-nature feel with open space at the back of the community and several options for wooded home sites. Experience luxurious living with the The Saltcreek home design features an open floor plan that creates a seamless flow in the main living area. The elegant foyer leads to a spacious great room and a bright casual dining area with access to the lovely covered patio. The well-appointed kitchen features a large center island with breakfast bar, ample cabinet space, and a walk-in pantry. Retire to the primary bedroom highlighted by a roomy walk-in closet and a relaxing primary bath with a dual-sink vanity, a luxe shower, linen storage, and a private water closet. Two generous secondary bedrooms—one with a walk-in closet—have access to a full hall bath with a separate vanity area. Additional highlights include an everyday entry with drop zone, centrally located laundry, a powder room, and extra storage throughout.
Pending
$504,221
144 Winding Stream Cir Lot 7, Saltcreek Transitional Simpsonville, SC 29681
3beds
2,054sqft
Single Family Residence, Residential
Built in ----
10,018 Square Feet Lot
$504,400 Zestimate®
$245/sqft
$-- HOA
What's special
- 161 days |
- 4 |
- 0 |
Zillow last checked:
Listing updated:
Listed by:
Emily Wiggins 804-525-0954,
Toll Brothers Real Estate, Inc,
Emma Knapp,
Toll Brothers Real Estate, Inc
Source: Greater Greenville AOR,MLS#: 1584857
Facts & features
Interior
Bedrooms & bathrooms
- Bedrooms: 3
- Bathrooms: 3
- Full bathrooms: 2
- 1/2 bathrooms: 1
- Main level bathrooms: 2
- Main level bedrooms: 3
Rooms
- Room types: Laundry
Primary bedroom
- Area: 195
- Dimensions: 15 x 13
Bedroom 2
- Area: 143
- Dimensions: 13 x 11
Bedroom 3
- Area: 143
- Dimensions: 13 x 11
Primary bathroom
- Features: Double Sink, Shower Only, Walk-In Closet(s)
- Level: Main
Dining room
- Area: 120
- Dimensions: 12 x 10
Kitchen
- Area: 150
- Dimensions: 15 x 10
Living room
- Area: 336
- Dimensions: 21 x 16
Heating
- Natural Gas
Cooling
- Electric
Appliances
- Included: Dishwasher, Disposal, Electric Cooktop, Electric Oven, Microwave, Gas Water Heater, Tankless Water Heater
- Laundry: 1st Floor, Electric Dryer Hookup, Washer Hookup, Laundry Room
Features
- Ceiling Smooth, Granite Counters, Open Floorplan, Walk-In Closet(s), Countertops – Quartz, Radon System
- Flooring: Ceramic Tile, Laminate
- Basement: None
- Number of fireplaces: 1
- Fireplace features: None
Interior area
- Total interior livable area: 2,054 sqft
Property
Parking
- Total spaces: 2
- Parking features: Attached, Garage Door Opener, Concrete
- Attached garage spaces: 2
- Has uncovered spaces: Yes
Features
- Levels: One
- Stories: 1
- Patio & porch: Rear Porch
Lot
- Size: 10,018 Square Feet
- Features: 1/2 Acre or Less
Details
- Parcel number: 0550390100700
Construction
Type & style
- Home type: SingleFamily
- Architectural style: Ranch
- Property subtype: Single Family Residence, Residential
Materials
- Hardboard Siding
- Foundation: Slab
- Roof: Architectural
Condition
- To Be Built
- New construction: Yes
Details
- Builder model: Saltcreek
Utilities & green energy
- Sewer: Public Sewer
- Water: Public
- Utilities for property: Underground Utilities
Community & HOA
Community
- Features: Common Areas, Street Lights, Sidewalks
- Security: Smoke Detector(s), Prewired
- Subdivision: Woodcrest Hills
HOA
- Has HOA: Yes
- Services included: None
Location
- Region: Saltcreek Transitional Simpsonville
Financial & listing details
- Price per square foot: $245/sqft
- Date on market: 3/15/2026
Estimated market value
$504,400
$479,000 - $530,000
$2,168/mo
Price history
| Date | Event | Price |
|---|---|---|
| 3/15/2026 | Pending sale | $504,221$245/sqft |
Source:  Greater Greenville AOR #1584857 Report a problem Greater Greenville AOR #1584857 Report a problem | ||
Public tax history
Tax history is unavailable.
Monthly payment
Est. payment
Payment breakdown
Explore the cost of this home by adjusting the details. Changes won't be saved.Climate risks
Neighborhood: 29681
Nearby schools
GreatSchools rating
- 9/10Rudolph Gordon Elementary SchoolGrades: K-8Distance: 3.7 mi
- 8/10Fountain Inn HighGrades: 9-12Distance: 6.4 mi
Schools provided by the listing agent
- Elementary: Rudolph Gordon
- Middle: Rudolph Gordon
- High: Fountain Inn High
Source: Greater Greenville AOR. This data may not be complete. We recommend contacting the local school district to confirm school assignments for this home.
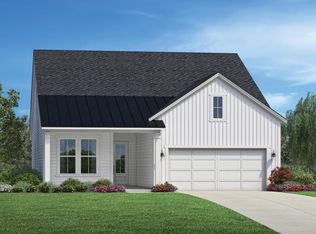
- $478,1694 bd3 ba2.4k sqft142 Winding Stream Cir LOT 8, Boykin Elite Farmhouse Simpsonville, SC 29681Sold
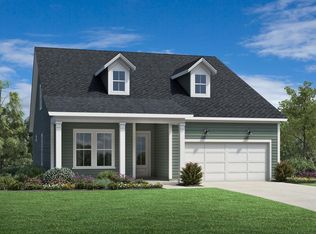
- $569,9074 bd4 ba2.7k sqft148 Winding Stream Cir LOT 6, Saltcreek Elite Farmhouse Simpsonville, SC 29681Pending
- $378,9873 bd2 ba1.8k sqft140 Winding Stream Cir LOT 9, Boykin Traditional Simpsonville, SC 29681Sold

- $422,8574 bd3 ba2.3k sqft141 Winding Stream Cir LOT 40, Henslows Traditional Simpsonville, SC 29681Sold

- $470,9894 bd3 ba2.3k sqft150 Winding Stream Cir LOT 5, Henslows Craftsman Simpsonville, SC 29681Sold
- $518,4704 bd4 ba2.7k sqft138 Winding Stream Cir LOT 10, Saltcreek Elite Craftsman Simpsonville, SC 29681Sold
- $549,4274 bd4 ba2.6k sqft152 Winding Stream Cir LOT 4, Saltcreek Elite Transitional Simpsonville, SC 29681Sold
- $422,3603 bd3 ba2k sqft137 Winding Stream Cir LOT 38, Simpsonville, SC 29681Sold
A local agent can set up tours, give advice and negotiate with sellers.
A local lender can help you make sure your offer is ready when you are.
Similar homes
- $469,9004 bd3 ba2.2k sqft1133 Arango St, Woodruff, SC 29388New Construction
 SAR as distributed by MLS GRID
 - from $555,0003 bd2 ba2.4k sqftEdison Plan, Braxton Ridge, Simpsonville, SC 29681New Construction
 Dream Finders Homes
 - $406,9904 bd3 ba2.8k sqft321 Eskdale Rd, Simpsonville, SC 29681New Construction
 Greater Greenville AOR
 - $393,9904 bd4 ba2.6k sqft329 Eskdale Rd, Simpsonville, SC 29681New Construction
 Greater Greenville AOR
 - $435,7873 bd2 ba2.2k sqft597 Camden Dr, Piedmont, SC 29673New ConstructionMLS ID #1582671, Sparkle Beam, Jubilee Realty, LLC. Greater Greenville AOR
- $458,5003 bd3 ba2.2k sqft311 Ben Johnson Rd, Inman, SC 29349New ConstructionMLS ID #340354, Stan McAlister, McAlister Realty. SAR as distributed by MLS GRID
- $435,9004 bd3 ba2.4k sqft515 Frobisher Dr, Woodruff, SC 29388New ConstructionSAR as distributed by MLS GRID
- $419,9004 bd3 ba2.4k sqft114 Sweetwood Ln, Simpsonville, SC 29680New ConstructionGreater Greenville AOR
- $416,9354 bd3 ba2.5k sqft111 Spring Knoll Way, Fountain Inn, SC 29644New ConstructionDream Finders Homes
- $420,9004 bd3 ba2.5k sqft512 Frobisher Dr, Woodruff, SC 29388New ConstructionSAR as distributed by MLS GRID
- from $362,9903 bd2 ba1.9k sqftAZALEA Plan, Sycamore Cove, Woodruff, SC 29388New ConstructionDR Horton
- $435,8404 bd3 ba2.7k sqft845 Sweetwater Springs Dr Lot 104, Moore, SC 29369New ConstructionMLS ID #1593464, Jaymie Dimbath, Pulte Home Company. Greater Greenville AOR
- $395,9003 bd2 ba1.9k sqft462 Kincord Ct, Woodruff, SC 29388New ConstructionSAR as distributed by MLS GRID
- $442,9005 bd4 ba3k sqft113 Sweetwood Ln, Simpsonville, SC 29680New ConstructionGreater Greenville AOR
- $332,9004 bd3 ba2.4k sqft947 Rising Oak Ct, Spartanburg, SC 29301For SaleMLS ID #20304808, Kelly Jo Hard, MTH SC Realty, LLC. WUMLS
- $383,9004 bd3 ba2.8k sqft626 Fonseca Ct, Woodruff, SC 29388New ConstructionSAR as distributed by MLS GRID
- from $543,9904 bd4 ba2.9k sqftBERKLEY Plan, Pinebrook, Woodruff, SC 29388New ConstructionDR Horton
- $424,9734 bd3 ba2.7k sqft1082 Tyger Branch Dr Lot 151, Moore, SC 29369New ConstructionMLS ID #1597696, Jaymie Dimbath, Pulte Home Company. Greater Greenville AOR
- from $439,9903 bd3 ba2.7k sqftCaldwell Plan, Benjamin's Grove, Woodruff, SC 29388New ConstructionEastwood Homes
- $390,4004 bd2 ba2.1k sqft213 Glencliff Way Lot 103, Simpsonville, SC 29680New ConstructionMLS ID #1586999, Bobby Atkinson, Adams Homes Realty, Inc. Greater Greenville AOR
