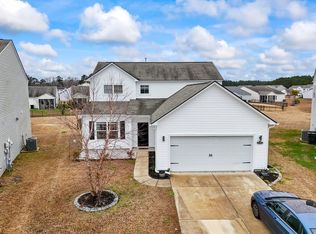
Welcome home to this totally renovated 5 bedroom, 2.5 bath home loaded with extras including a BRAND NEW ROOF in Dec 2025, All appliances convey home also features 4 conforming bedrooms plus a non-conforming fifth bedroom, this versatile space can be used as a bedroom, home office, or flex room to fit your needs. This home offers so much natural light and a peace of mind with new paint, new flooring, new carpet, updated electrical, refinished cabinetry throughout the kitchen and baths, new lighting.The spacious first-floor primary suite is a true retreat, complete with a relaxing five-piece en suite bath featuring a jet tub. Additional bedrooms are located upstairs, providing a functional layout with privacy and space for everyone. Step outside and enjoy the large yard, beautiful landscaping, and excellent curb appeal, all nestled in a quiet, well-established community. Residents of FoxHorn enjoy outstanding amenities including a beautiful community pool, playground, gazebo, and scenic ponds, perfect for relaxing walks and outdoor enjoyment. Conveniently located just a short drive to the beach, Market Common, Broadway at the Beach, shopping, dining, and medical facilities, this home is close to everything Myrtle Beach has to offer. Schedule your tour today and come see your new home in Foxhorn!
Pending
Price cut: $9.1K (7/23)
$379,900
144 Zinnia Dr., Myrtle Beach, SC 29579
5beds
2,114sqft
Single Family Residence
Built in 2006
0.31 Acres Lot
$373,900 Zestimate®
$180/sqft
$95/mo HOA
What's special
Beautiful landscapingNew lightingNew paintUpdated electricalNew carpetSpacious first-floor primary suiteNew flooring
- 115 days |
- 358 |
- 33 |
Zillow last checked:
Listing updated:
Listed by:
Clara E Steele 843-251-5762,
Realty ONE Group Dockside
Source: CCAR,MLS#: 2611100 Originating MLS: Coastal Carolinas Association of Realtors
Originating MLS: Coastal Carolinas Association of RealtorsFacts & features
Interior
Bedrooms & bathrooms
- Bedrooms: 5
- Bathrooms: 3
- Full bathrooms: 2
- 1/2 bathrooms: 1
Rooms
- Room types: Foyer, Utility Room
Primary bedroom
- Features: Ceiling Fan(s), Linen Closet, Main Level Primary, Walk-In Closet(s)
- Level: First
Primary bathroom
- Features: Dual Sinks, Garden Tub/Roman Tub, Jetted Tub, Separate Shower, Vanity
Dining room
- Features: Separate/Formal Dining Room
Kitchen
- Features: Breakfast Bar, Breakfast Area, Dishwasher, Pantry, Stainless Steel Appliances
Living room
- Features: Ceiling Fan(s)
Other
- Features: Bedroom on Main Level, Entrance Foyer, Utility Room
Heating
- Central, Electric
Cooling
- Central Air
Appliances
- Included: Dishwasher, Disposal, Microwave, Range, Refrigerator, Dryer, Washer
- Laundry: Washer Hookup
Features
- Ceiling Fan(s), Dual Sinks, Garden Tub/Roman Tub, Jetted Tub, Linen Closet, Main Level Primary, Split Bedrooms, Separate Shower, Vanity, Walk-In Closet(s), Window Treatments, Breakfast Bar, Bedroom on Main Level, Breakfast Area, Entrance Foyer, Stainless Steel Appliances
- Flooring: Carpet, Laminate, Luxury Vinyl, Luxury VinylPlank, Tile
- Doors: Insulated Doors
- Windows: Window Treatments
Interior area
- Total structure area: 2,574
- Total interior livable area: 2,114 sqft
Property
Parking
- Total spaces: 4
- Parking features: Attached, Garage, Two Car Garage, Garage Door Opener
- Attached garage spaces: 2
Features
- Levels: Two
- Stories: 2
- Patio & porch: Patio
- Exterior features: Patio
- Pool features: Community, Outdoor Pool
- Has spa: Yes
Lot
- Size: 0.31 Acres
- Features: Outside City Limits, Rectangular, Rectangular Lot
Details
- Additional parcels included: ,
- Parcel number: 42704010046
- Zoning: Res
- Special conditions: None
Construction
Type & style
- Home type: SingleFamily
- Architectural style: Traditional
- Property subtype: Single Family Residence
Materials
- Vinyl Siding
- Foundation: Slab
Condition
- Resale
- Year built: 2006
Utilities & green energy
- Water: Public
- Utilities for property: Cable Available, Electricity Available, Sewer Available, Underground Utilities, Water Available
Green energy
- Energy efficient items: Doors, Windows
Community & HOA
Community
- Features: Clubhouse, Golf Carts OK, Recreation Area, Long Term Rental Allowed, Pool
- Security: Smoke Detector(s)
- Subdivision: Fox Horn
HOA
- Has HOA: Yes
- Amenities included: Clubhouse, Owner Allowed Golf Cart, Owner Allowed Motorcycle, Pet Restrictions
- Services included: Association Management, Common Areas, Pool(s), Trash
- HOA fee: $95 monthly
Location
- Region: Myrtle Beach
Financial & listing details
- Price per square foot: $180/sqft
- Tax assessed value: $333,683
- Annual tax amount: $1,054
- Date on market: 4/30/2026
- Listing terms: Cash,Conventional,FHA,VA Loan
- Electric utility on property: Yes
Estimated market value
$373,900
$355,000 - $393,000
$2,528/mo
Price history
| Date | Event | Price |
|---|---|---|
| 8/5/2026 | Pending sale | $379,900$180/sqft |
Source:  CCAR #2611100 Report a problem CCAR #2611100 Report a problem | ||
| 7/23/2026 | Price change | $379,900-2.3%$180/sqft |
Source: CCAR #2611100 Report a problem | ||
| 6/21/2026 | Price change | $389,000-2.7%$184/sqft |
Source: CCAR #2611100 Report a problem | ||
| 5/18/2026 | Price change | $399,900-2.4%$189/sqft |
Source: CCAR #2611100 Report a problem | ||
| 4/30/2026 | Listed for sale | $409,900+18.8%$194/sqft |
Source: CCAR #2611100 Report a problem | ||
| 9/30/2025 | Sold | $345,000-5.2%$163/sqft |
Source: CCAR #2519521 Report a problem | ||
| 9/4/2025 | Contingent | $364,000$172/sqft |
Source: CCAR #2519521 Report a problem | ||
| 8/11/2025 | Listed for sale | $364,000+76.6%$172/sqft |
Source: CCAR #2519521 Report a problem | ||
| 6/5/2006 | Sold | $206,070$97/sqft |
Source: Public Record Report a problem | ||
Public tax history
| Year | Property taxes | Tax assessment |
|---|---|---|
| 2025 | $1,054 | $262,465 |
| 2024 | $1,054 | $262,465 +15% |
| 2023 | -- | $228,230 |
| 2022 | $953 | $228,230 |
| 2021 | $953 | -- |
| 2020 | -- | -- |
| 2019 | -- | -- |
| 2018 | $758 | $7,960 +0% |
| 2017 | -- | $7,959 |
| 2016 | -- | $7,959 0% |
| 2015 | -- | $7,960 |
| 2014 | $743 | $7,960 |
| 2013 | -- | -- |
| 2012 | -- | -- |
| 2010 | -- | $8,240 +33.1% |
| 2009 | -- | $6,192 |
| 2008 | -- | $6,192 |
| 2007 | -- | $6,192 |
Find assessor info on the county website
Monthly payment
Est. payment
Payment breakdown
Explore the cost of this home by adjusting the details. Changes won't be saved.Climate risks
Neighborhood: Forestbrook
Nearby schools
GreatSchools rating
- 8/10Forestbrook Elementary SchoolGrades: PK-5Distance: 1.9 mi
- 5/10Forestbrook Middle SchoolGrades: 6-8Distance: 1.6 mi
- 7/10Socastee High SchoolGrades: 9-12Distance: 3.5 mi
Schools provided by the listing agent
- Elementary: Forestbrook Elementary School
- Middle: Forestbrook Middle School
- High: Socastee High School
Source: CCAR. This data may not be complete. We recommend contacting the local school district to confirm school assignments for this home.
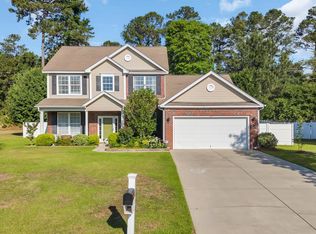
- $417,5004 bd3 ba2.6k sqft140 Zinnia Dr, Myrtle Beach, SC 29579Sold
- $460,200-- bd-- ba-- sqftForestbrook Rd, Myrtle beach, SC 29579Off Market
- $239,000-- bd-- ba-- sqftForestbrook Rd, Myrtle beach, SC 29579Off Market
- $408,1005 bd3 ba3.2k sqft136 Zinnia Dr, Myrtle Beach, SC 29579Off Market
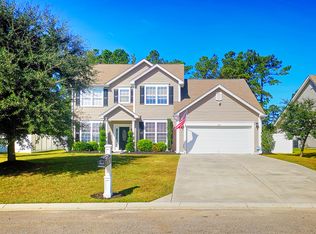
- $367,4004 bd2 ba2.4k sqft148 Zinnia Dr, Myrtle Beach, SC 29579Off Market
- $411,4003 bd3 ba2.4k sqft145 Zinnia Dr #FOX, Myrtle Beach, SC 29579Off Market
- $374,6004 bd4 ba2.4k sqft132 Zinnia Dr, Myrtle Beach, SC 29579Off Market
- $337,1004 bd3 ba2.5k sqft160 Zinnia Dr, Myrtle Beach, SC 29579Off Market
A local agent can set up tours, give advice and negotiate with sellers.
A local lender can help you make sure your offer is ready when you are.
Similar homes
- $319,0004 bd2 ba2k sqft177 Rocko Dr., Myrtle Beach, SC 29579For Sale
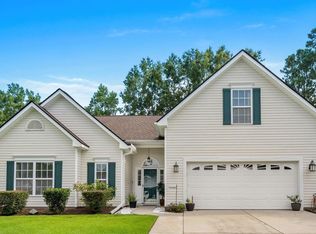
 MLS ID #2620334, Lauren M Dias, Coastal Cove Realty Group. CCAR
 - $419,0004 bd2 ba2.1k sqft101 Sadler Way, Myrtle Beach, SC 29579For Sale
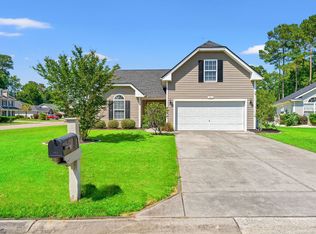 MLS ID #2617199, Lyudmyla Melnytska, Weichert Realtors Southern Coast. CCAR
 - $400,0004 bd3 ba2.3k sqft4209 Mariarose Ct., Myrtle Beach, SC 29579For Sale
 MLS ID #2612659, Coastal Carolina Group, INNOVATE Real Estate. CCAR
 - $399,9993 bd2 ba1.5k sqft4802 Harvest Dr., Myrtle Beach, SC 29579For Sale
 MLS ID #2619720, Radha Herring, Watermark Real Estate Group. CCAR
 - $449,9994 bd3 ba2.2k sqft673 Tidal Point Ln., Myrtle Beach, SC 29579For SaleMLS ID #2606688, Alayna DeFalco, DeFalco Realty, LLC. CCAR
- $364,9004 bd3 ba1.7k sqft4485 Marshwood Dr., Myrtle Beach, SC 29579For SaleMLS ID #2616884, The Anderson Team, Spero Realty. CCAR
- $345,0004 bd3 ba2.1k sqft7061 Birnamwood Ct., Myrtle Beach, SC 29579For SaleMLS ID #2613734, Glenn W Hellofs, BHHS Myrtle Beach Real Estate. CCAR
- $355,0003 bd2 ba1.8k sqft4644 East Walkerton Rd., Myrtle Beach, SC 29579For SaleMLS ID #2611834, The Mills Group Team, Century 21 Barefoot Realty. CCAR
- $339,0004 bd3 ba2k sqft420 Bellegrove Dr., Myrtle Beach, SC 29579For SaleMLS ID #2619298, Carolyn M Robertson, Realty ONE Group DocksideSouth. CCAR
- $389,0003 bd2 ba2.1k sqft117 Black Bear Rd., Myrtle Beach, SC 29588For SaleMLS ID #2618679, Matt Harper Team, Coastal Tides Realty. CCAR
- $495,0004 bd3 ba2.7k sqft5813 Empoli Ct., Myrtle Beach, SC 29579For SaleMLS ID #2618494, Lori Lentz-Widner, Century 21 The Harrelson Group. CCAR
- $440,0004 bd2 ba2.3k sqft3108 Byrom Rd., Myrtle Beach, SC 29579For SaleMLS ID #2607727, Todd Palmer, EXP Realty LLC. CCAR
- $369,9004 bd3 ba2.7k sqft308 Freshwater Ct., Myrtle Beach, SC 29588For SaleMLS ID #2526684, Jerry Pinkas Team, Jerry Pinkas R E Experts. CCAR
- $324,9003 bd2 ba1.8k sqft4724 Southern Trail, Myrtle Beach, SC 29579For SaleMLS ID #2618593, Marinela Demolli, CENTURY 21 Broadhurst. CCAR
- $455,0004 bd3 ba2.3k sqft2523 Nadir Ct. #Meridian, Myrtle Beach, SC 29577For SaleMLS ID #2612856, Shaun N Milligan, CENTURY 21 Boling & Associates. CCAR
- $399,0004 bd3 ba2.1k sqft2818 Sanctuary Blvd., Conway, SC 29526For SaleMLS ID #2617115, Lewis Living Team, INNOVATE Real Estate. CCAR
- $394,9003 bd3 ba2.1k sqftGleneagles III, Myrtle Beach, SC 29579For SaleMLS ID #2615893, Ben Guyton, GRANDE DUNES PROPERTIES. CCAR
- $509,9004 bd3 ba2.7k sqft516 Benson Dr., Myrtle Beach, SC 29579For SaleMLS ID #2614724, Bruce Robinson, Shoreline Realty. CCAR
- $514,9004 bd3 ba2.4k sqft269 Deep Blue Dr., Myrtle Beach, SC 29579For SaleMLS ID #2614036, Adam D Hayes, CENTURY 21 Broadhurst. CCAR
- $329,9003 bd2 ba1.5k sqft3136 Robins Nest Way, Myrtle Beach, SC 29579For SaleMLS ID #2617165, Joseph A Barrientos Fierros, Century 21 The Harrelson Group. CCAR
