Skip main navigation
Sold for $1,380,000
  • Listed by: COLDWELL BANKER REALTY • ROBERT VAIL • Contact: 951-682-1133
    Bought with: Estate Properties
    Tax assessed value
    $1,380,000

    1440 12th St APT A, Manhattan Beach, CA 90266

    2beds
    1,534sqft
    Townhouse
    Built in 1980
    6,984 Square Feet Lot
    $1,381,400 Zestimate®
    $900/sqft
    $6,168 Estimated rent

    Home value

    $1,381,400

    $1.27M - $1.52M

    $6,168/mo

    Zestimate® history
    Loading
    Loading...

    Owner options

    List your home for rent

    $6,168/mo

    Rent Zestimate®

    Find your next renter with Zillow Rental Manager. Plus, with online applications, you can quickly screen prospective tenants – for free.

    Learn more

    $6,168/mo

    Rent Zestimate®

    Refinance and save

    $8,980/mo

    Est. payment

    Refinancing to a lower rate could help reduce your monthly payments and save thousands over the life of the loan.

    See today's rates

    $8,980/mo

    Est. payment

    Explore your selling options

    Work with a Zillow partner agent

    Leverage their expertise and Zillow's premium Showcase listings to get your home seen by more buyers.

    Get started

    List with your own agent

    Get your home in front of millions of buyers by listing it on Zillow.

    Learn how to do it

    Sell it yourself

    Take full control of how buyers see your home on Zillow by listing For Sale by Owner (FSBO).

    List your home

    What's special

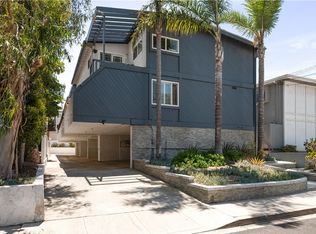
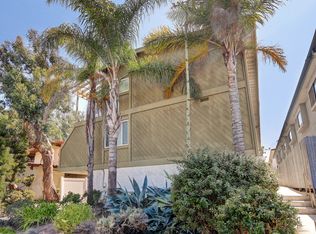
    This highly upgraded Manhattan Beach townhouse provides city light views and is located just blocks away from the Manhattan Beach Pier. Perfectly positioned in the community, this townhouse only shares one wall and boasts of natural light throughout. The kitchen has been upgraded to include granite counter tops, wine fridge, and a bar top counter that leads into the dining room. The living room is spacious, and the fireplace helps create that at-home feeling. Enjoy the fresh coastal air as you relax on your private porch that includes beautiful views. The Main suite includes an upgraded bathroom as well as a private balcony. The additional guest bedrooms is well appointed across from the private office that can be used as an optional bedroom. The guest upstairs bathroom has been upgraded with walk in shower and spa jet tub. This home includes upgraded window coverings, recessed lighting, an attached 2-car garage with epoxy coated flooring, additional private carport space, tankless water heater, and all appliances are included. This property has a low HOA and is located close to highly desired schools, Polliwog Park, Manhattan Village, Los Angeles International Airport (LAX) and 405 Freeway.

    Zillow last checked:

    Listing updated:

    Listed by:

    ROBERT VAIL DRE #02064891 909-227-5092,

    COLDWELL BANKER REALTY

    Bought with:

    Geraldine Athas-Vazquez, DRE #01742286

    Estate Properties

    Source: CRMLS,MLS#: IV24215521MLS LogoOriginating MLS: California Regional MLS

    Facts & features

    Interior

    Bedrooms & bathrooms
    • Bedrooms: 2
    • Bathrooms: 3
    • Full bathrooms: 3
    • Main level bathrooms: 1
    Rooms
    • Room types: Bedroom, Kitchen, Laundry, Living Room, Primary Bedroom, Office, Other, Dining Room
    Primary bedroom
    • Features: Primary Suite
    Bedroom
    • Features: All Bedrooms Up
    Bathroom
    • Features: Bathroom Exhaust Fan, Separate Shower, Upgraded, Walk-In Shower
    Kitchen
    • Features: Remodeled, Updated Kitchen
    Other
    • Features: Walk-In Closet(s)
    Heating
    • Central
    Cooling
    • Central Air
    Appliances
    • Included: Dishwasher, Disposal, Gas Oven, Gas Range, Gas Water Heater, High Efficiency Water Heater, Refrigerator, Tankless Water Heater
    • Laundry: Washer Hookup, Inside, Laundry Room, See Remarks, Upper Level
    Features
    • Balcony, Separate/Formal Dining Room, Multiple Staircases, Unfurnished, All Bedrooms Up, Primary Suite, Walk-In Closet(s)
    • Flooring: Carpet, Laminate
    • Has fireplace: Yes
    • Fireplace features: Living Room
    • Common walls with other units/homes: 1 Common Wall
    Interior area
    • Total interior livable area: 1,534 sqft

    Property

    Parking
    • Total spaces: 3
    • Parking features: Assigned, Covered, Direct Access, Door-Single, Garage, Garage Door Opener, Private, Garage Faces Side
    • Attached garage spaces: 2
    • Carport spaces: 1
    • Covered spaces: 3
    Accessibility
    • Accessibility features: None
    Features
    • Levels: Two
    • Stories: 2
    • Entry location: Front Door
    • Patio & porch: Patio, See Remarks
    • Pool features: None
    • Spa features: None
    • Fencing: None
    • Has view: Yes
    • View description: City Lights
    Lot
    • Size: 6,984 Square Feet
    • Features: 0-1 Unit/Acre
    Details
    • Parcel number: 4166009041
    • Zoning: MNRH
    • Special conditions: Standard

    Construction

    Type & style
    • Home type: Townhouse
    • Property subtype: Townhouse
    • Attached to another structure: Yes
    Materials
    • Foundation: Slab
    • Roof: Tile
    Condition
    • Turnkey
    • New construction: No
    • Year built: 1980

    Utilities & green energy

    • Electric: Standard
    • Sewer: Public Sewer
    • Water: Public
    • Utilities for property: Cable Connected, Electricity Connected, Natural Gas Connected, Phone Connected, Sewer Connected, Water Connected

    Community & HOA

    Community
    • Features: Curbs, Gutter(s), Lake, Park, Street Lights, Suburban, Sidewalks
    • Security: Carbon Monoxide Detector(s), Smoke Detector(s)
    HOA
    • Has HOA: Yes
    • Amenities included: Maintenance Grounds
    • HOA fee: $134 monthly
    • HOA name: 1440 12th St.
    • HOA phone: 310-429-2969
    Location
    • Region: Manhattan Beach

    Financial & listing details

    • Price per square foot: $900/sqft
    • Tax assessed value: $1,380,000
    • Annual tax amount: $15,856
    • Date on market: 10/19/2024
    • Cumulative days on market: 13 days
    • Listing terms: Cash,Cash to New Loan,Conventional,1031 Exchange,Submit,VA Loan
    • Inclusions: All Appliances. Ring Package that Includes Cameras, Doorbell, and Sensors.
    • Exclusions: Storage Shed on Porch.
    • Road surface type: Paved

    Price history

    DateEventPrice
    2/17/2025Listing removed$6,000$4/sqft
    Source: Zillow Rentals Report a problem
    2/1/2025Listed for rent$6,000$4/sqft
    Source: Zillow Rentals Report a problem
    12/4/2024Sold$1,380,000-1.4%$900/sqft
    Source: CRMLS #IV24215521 Report a problem
    11/2/2024Pending sale$1,400,000$913/sqft
    Source: CRMLS #IV24215521 Report a problem
    10/20/2024Listed for sale$1,400,000+57.5%$913/sqft
    Source: CRMLS #IV24215521 Report a problem
    10/22/2015Sold$889,000+173.5%$580/sqft
    Source: Agent Provided Report a problem
    2/12/1999Sold$325,000$212/sqft
    Source: Public Record Report a problem

    Public tax history

    YearProperty taxesTax assessment
    2025$15,856 +162.8%$1,380,000 +176.3%
    2024$6,034 +3.1%$499,489 +2%
    2023$5,854 +1.7%$489,696 +2%
    2022$5,757 +1.2%$480,095 +2%
    2021$5,688 +0.9%$470,683 +1%
    2020$5,637 $465,857 +2%
    2019$5,637 +4.1%$456,724 +2%
    2018$5,416 $447,770 +2%
    2017$5,416 +6.3%$438,992 +2%
    2016$5,094 +4.7%$430,386 +1.5%
    2015$4,867 +3.4%$423,923 +2%
    2014$4,708 $415,620 +2.5%
    2012-- $405,632 +2%
    2011-- $397,680 +0.8%
    2010-- $394,709 -0.2%
    2009-- $395,648 +2%
    2008-- $387,891 +2%
    2007-- $380,286 +2%
    2006-- $372,831
    2005-- $372,831 +4%
    2004-- $358,355 +1.9%
    2003-- $351,788 +2%
    2002-- $344,891 +4%
    2000-- $331,500
    Find assessor info on the county website

    Neighborhood: 90266

    Nearby schools

    GreatSchools rating
    Get a cash offer in 3 minutes
    Find out how much your home could sell for in as little as 3 minutes with a no-obligation cash offer.
    Estimated market value
    $1,381,400
    Get a cash offer in 3 minutes
    Find out how much your home could sell for in as little as 3 minutes with a no-obligation cash offer.
    Estimated market value
    $1,381,400