Skip main navigation
Sold for $1,200,000
  • Listing Provided by: Estate Properties
    Bought with: Redfin Corporation
    $1,200,000

    1440 12th St APT B, Manhattan Beach, CA 90266

    2beds
    1,534sqft
    Townhouse
    Built in 1980
    6,982 Square Feet Lot
    $1,398,900 Zestimate®
    $782/sqft
    $5,864 Estimated rent

    Home value

    $1,398,900

    $1.27M - $1.54M

    $5,864/mo

    Zestimate® history
    Loading
    Loading...

    Owner options

    List your home for rent

    $5,864/mo

    Rent Zestimate®

    Find your next renter with Zillow Rental Manager. Plus, with online applications, you can quickly screen prospective tenants – for free.

    Learn more

    $5,864/mo

    Rent Zestimate®

    Refinance and save

    $7,710/mo

    Est. payment

    Refinancing to a lower rate could help reduce your monthly payments and save thousands over the life of the loan.

    See today's rates

    $7,710/mo

    Est. payment

    Explore your selling options

    Work with a Zillow partner agent

    Leverage their expertise and Zillow's premium Showcase listings to get your home seen by more buyers.

    Get started

    List with your own agent

    Get your home in front of millions of buyers by listing it on Zillow.

    Learn how to do it

    Sell it yourself

    Take full control of how buyers see your home on Zillow by listing For Sale by Owner (FSBO).

    List your home

    What's special

    Finished two-car garageOpen floor planLarge private patioBuilt-in cabinetsCathedral ceilingRing systemHome alarm system
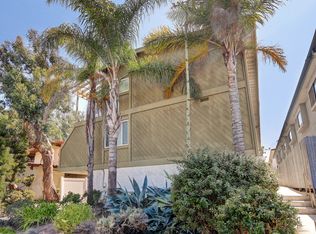
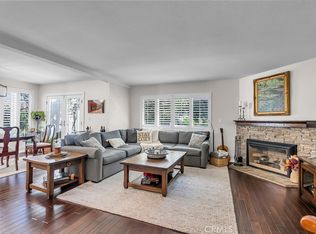
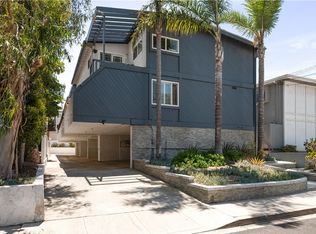
    Perfectly situated in a highly sought-after community of Manhattan Beach! The interior of this unit contains a wealth of comforts. Most important, the home has central air and heat. Oak hardwood floors throughout the entryway, living areas, and main bedroom are visually and acoustically pleasing. The vaulted ceilings add spaciousness and promote a comfortable airflow. The open floor plan encourages creative thinking. The home has a large private patio ideal for grilling and entertaining. The main level contains an inviting powder room. The kitchen has an attractive layout of counter space and major appliances. It also includes a pantry with pull-out drawers. The master bedroom has a cathedral ceiling and a sliding glass door to the balcony - a perfect place for a morning cup of coffee. The second bedroom, a full bathroom and office. The office can easily be used as a third bedroom. There is direct access to a finished two-car garage with recess lighting and an abundance of built-in cabinets. The garage contains a separate laundry room with a water softener. Adjacent to the garage is a large woodshed, complete with shelving. Other amenities include a home alarm system, a ring system with cameras front/back, and an August door system. Surprisingly, the HOA dues are a low $100 a month. Someone's going to be very happy here...let it be you!

    Zillow last checked:

    Listing updated:

    Listing Provided by:

    Risa Myers DRE #01715618 310-429-2969,

    Estate Properties

    Bought with:

    Michelle Zabukovec, DRE #01851945

    Redfin Corporation

    Source: CRMLS,MLS#: SB23075223MLS LogoOriginating MLS: California Regional MLS

    Facts & features

    Interior

    Bedrooms & bathrooms
    • Bedrooms: 2
    • Bathrooms: 3
    • Full bathrooms: 2
    • 1/4 bathrooms: 1
    • Main level bathrooms: 1
    • Main level bedrooms: 2
    Primary bedroom
    • Features: Primary Suite
    Bedroom
    • Features: All Bedrooms Up
    Bathroom
    • Features: Bathroom Exhaust Fan, Bathtub, Dual Sinks, Jetted Tub, Remodeled, Soaking Tub, Separate Shower, Tile Counters, Tub Shower, Walk-In Shower
    Kitchen
    • Features: Granite Counters, Kitchen/Family Room Combo, Updated Kitchen
    Heating
    • Central, Fireplace(s)
    Cooling
    • Central Air
    Appliances
    • Included: Dishwasher, Disposal, Gas Oven, Gas Range, Gas Water Heater, Microwave, Water Softener, Water Heater
    • Laundry: Washer Hookup, Electric Dryer Hookup, Inside, Laundry Room
    Features
    • Breakfast Bar, Built-in Features, Ceiling Fan(s), Granite Counters, High Ceilings, Living Room Deck Attached, Multiple Staircases, Open Floorplan, Recessed Lighting, Storage, Smart Home, All Bedrooms Up, Primary Suite
    • Flooring: Vinyl, Wood
    • Doors: Mirrored Closet Door(s), Sliding Doors
    • Windows: Blinds
    • Has fireplace: Yes
    • Fireplace features: Gas Starter, Living Room
    • Common walls with other units/homes: 2+ Common Walls,No One Above,No One Below
    Interior area
    • Total interior livable area: 1,534 sqft

    Property

    Parking
    • Total spaces: 3
    • Parking features: Direct Access, Door-Single, Driveway, Garage, Garage Door Opener
    • Attached garage spaces: 2
    • Carport spaces: 1
    • Covered spaces: 3
    Accessibility
    • Accessibility features: Safe Emergency Egress from Home, Parking
    Features
    • Levels: Three Or More
    • Stories: 3
    • Entry location: 1
    • Patio & porch: Concrete, Enclosed, Patio
    • Pool features: None
    • Spa features: None
    • Has view: Yes
    • View description: Neighborhood
    Lot
    • Size: 6,982 sqft
    • Features: 2-5 Units/Acre, Drip Irrigation/Bubblers, Near Park
    Details
    • Additional structures: Storage
    • Parcel number: 4166009042
    • Zoning: MNRH
    • Special conditions: Standard

    Construction

    Type & style
    • Home type: Townhouse
    • Architectural style: Contemporary
    • Property subtype: Townhouse
    • Attached to another structure: Yes
    Materials
    • Stucco
    • Foundation: Slab
    Condition
    • New construction: No
    • Year built: 1980

    Utilities & green energy

    • Electric: 220 Volts in Garage, Standard
    • Sewer: Public Sewer
    • Water: Public
    • Utilities for property: Cable Available, Electricity Connected, Natural Gas Connected, Sewer Connected, Water Connected

    Community & neighborhood

    Security
    • Security features: Carbon Monoxide Detector(s), Smoke Detector(s)
    Community
    • Community features: Curbs, Sidewalks, Park
    Location
    • Region: Manhattan Beach

    HOA & financial

    HOA
    • Has HOA: Yes
    • HOA fee: $100 monthly
    • Amenities included: Pets Allowed
    • Association name: 1440 12 th Street
    • Association phone: 310-429-2969

    Other

    Other facts
    • Listing terms: Cash,Cash to New Loan,Conventional,Contract
    • Road surface type: Paved

    Price history

    DateEventPrice
    9/28/2023Sold$1,200,000$782/sqft
    Source: CRMLS #SB23075223 Report a problem
    8/10/2023Pending sale$1,200,000$782/sqft
    Source: CRMLS #SB23075223 Report a problem
    8/9/2023Contingent$1,200,000$782/sqft
    Source: CRMLS #SB23075223 Report a problem
    8/9/2023Listed for sale$1,200,000+266.4%$782/sqft
    Source: CRMLS #SB23075223 Report a problem
    6/18/1999Sold$327,500$213/sqft
    Source: Public Record Report a problem

    Public tax history

    YearProperty taxesTax assessment
    2025$14,049 +0.8%$1,224,000 +2%
    2024$13,943 +133.4%$1,200,000 +143.2%
    2023$5,974 +1.7%$493,468 +2%
    2022$5,877 +1.2%$483,793 +2%
    2021$5,806 +0.9%$474,308 +1%
    2020$5,755 $469,445 +2%
    2019$5,755 +4%$460,241 +2%
    2018$5,533 $451,218 +2%
    2017$5,533 +6.2%$442,372 +2%
    2016$5,211 +4.6%$433,699 +1.5%
    2015$4,980 +3.3%$427,186 +2%
    2014$4,820 $418,819 +2.5%
    2012-- $408,753 +2%
    2011-- $400,740 +0.8%
    2010-- $397,746 -0.2%
    2009-- $398,692 +2%
    2008-- $390,875 +2%
    2007-- $383,212 +2%
    2006-- $375,699
    2005-- $375,699 +4%
    2004-- $361,112 +1.9%
    2003-- $354,494 +2%
    2002-- $347,544 +4%
    2000-- $334,050

    Find assessor info on the county website

    Neighborhood: 90266

    Nearby schools

    GreatSchools rating
    Schools provided by the listing agent
    • Elementary: Meadows
    • Middle: Manhattan Beach
    • High: Mira Costa

    Source: CRMLS. This data may not be complete. We recommend contacting the local school district to confirm school assignments for this home.

    Get a cash offer in 3 minutes
    Find out how much your home could sell for in as little as 3 minutes with a no-obligation cash offer.
    Estimated market value
    $1,398,900
    Get a cash offer in 3 minutes
    Find out how much your home could sell for in as little as 3 minutes with a no-obligation cash offer.
    Estimated market value
    $1,398,900