Welcome to 1440 Blue Factory Hill Road in Cropseyville, NY -- a charming 4-bedroom, 2-bath home offering comfortable living space, a peaceful setting, and the kind of outdoor lifestyle you just don't get in the city.
This home features a spacious living room, formal dining room, dedicated office, and a functional layout with room for everyday living, working from home, and entertaining. Set on a manageable 0.55-acre lot, the property also includes a 2-car garage, giving you valuable space for parking, storage, tools, hobbies, or a workshop.
Enjoy quiet mornings on the front porch, unwind out back, and listen to the creek water run by. The creek adds a special touch to the property, offering a peaceful natural backdrop -- and yes, you can even fish right from your own backyard.
Located in the scenic Cropseyville area, this property offers the charm of country living while still being within reach of Troy, Brunswick, Albany, outdoor recreation, shopping, dining, and Capital Region conveniences.
If you are looking for a 4-bedroom home with office space, a garage, outdoor privacy, and a relaxing Creekside setting,
*Being sold AS-IS,''
Pending
$300,000
1440 Blue Factory Hill Road, Cropseyville, NY 12052
4beds
1,617sqft
Single Family Residence, Residential
Built in 1860
0.55 Acres Lot
$293,500 Zestimate®
$186/sqft
$-- HOA
What's special
Front porchDedicated officeOutdoor privacyFormal dining roomCreek water run byPeaceful natural backdrop
- 91 days
- 74
- 2
Zillow last checked:
Listing updated:
Listed by:
All in 1 Realty Services LLC 518-608-5262,
Daniel Shepard 518-330-5193
Source: Global MLS,MLS#: 202619624
Facts & features
Interior
Bedrooms & bathrooms
- Bedrooms: 4
- Bathrooms: 2
- Full bathrooms: 2
Bedroom
- Level: Second
Bedroom
- Level: Second
Bedroom
- Level: Second
Bedroom
- Level: Second
Full bathroom
- Level: First
Full bathroom
- Level: Second
Dining room
- Level: First
Kitchen
- Level: First
Living room
- Level: First
Office
- Level: First
Heating
- Baseboard, Hot Water
Cooling
- None
Appliances
- Included: Electric Oven, Range, Refrigerator, Washer/Dryer
- Laundry: In Basement
Features
- High Speed Internet, Ceiling Fan(s), Walk-In Closet(s), Ceramic Tile Bath, Eat-in Kitchen
- Flooring: Carpet, Ceramic Tile, Hardwood
- Basement: Full,Heated,Unfinished
Interior area
- Total structure area: 1,617
- Total interior livable area: 1,617 sqft
- Finished area above ground: 1,617
- Finished area below ground: 800
Video & virtual tour
Property
Parking
- Total spaces: 6
- Parking features: Attached, Driveway, Garage Door Opener
- Attached garage spaces: 2
- Has uncovered spaces: Yes
Features
- Patio & porch: Rear Porch, Enclosed, Front Porch, Porch
- Exterior features: Lighting
- Has view: Yes
- View description: Mountain(s), Creek/Stream, Hills
- Has water view: Yes
- Water view: Creek/Stream
- Waterfront features: Creek
- Body of water: Fish Creek
Lot
- Size: 0.55 Acres
- Features: Mountain(s), Road Frontage, Cleared, Flood Zone, Landscaped
Details
- Parcel number: 382200 93.311
- Zoning description: Single Residence
- Special conditions: Standard
Construction
Type & style
- Home type: SingleFamily
- Architectural style: Old Style,Traditional
- Property subtype: Single Family Residence, Residential
Materials
- Aluminum Siding
- Foundation: Stone
- Roof: Shingle
Condition
- Updated/Remodeled
- New construction: No
- Year built: 1860
Utilities & green energy
- Sewer: Septic Tank
- Water: Public
- Utilities for property: Cable Connected
Community & HOA
Community
- Security: Smoke Detector(s), Carbon Monoxide Detector(s)
HOA
- Has HOA: No
Location
- Region: Cropseyville
Financial & listing details
- Price per square foot: $186/sqft
- Tax assessed value: $216,770
- Annual tax amount: $3,200
- Date on market: 7/22/2026
Estimated market value
$293,500
$279,000 - $308,000
$2,542/mo
Price history
| Date | Event | Price |
|---|---|---|
| 9/11/2026 | Pending sale | $300,000$186/sqft |
Source:  Global MLS #202619624 Report a problem Global MLS #202619624 Report a problem | ||
| 7/22/2026 | Price change | $300,000-4.7%$186/sqft |
Source: Global MLS #202619624 Report a problem | ||
| 7/12/2026 | Pending sale | $314,900$195/sqft |
Source: Global MLS #202619624 Report a problem | ||
| 6/14/2026 | Listed for sale | $314,900$195/sqft |
Source: Global MLS #202619624 Report a problem | ||
Public tax history
| Year | Property taxes | Tax assessment |
|---|---|---|
| 2025 | -- | $34,900 |
| 2024 | -- | $34,900 |
| 2023 | -- | $34,900 |
| 2022 | -- | $34,900 |
| 2021 | -- | $34,900 |
| 2020 | -- | $34,900 |
| 2019 | -- | $34,900 |
| 2018 | -- | $34,900 |
| 2017 | $2,728 | $34,900 |
| 2016 | -- | $34,900 |
| 2015 | -- | $34,900 |
| 2014 | -- | $34,900 |
| 2013 | -- | $34,900 |
| 2012 | -- | $34,900 |
| 2011 | -- | $34,900 |
| 2010 | -- | $34,900 |
| 2009 | -- | $34,900 |
| 2008 | -- | $34,900 |
| 2007 | -- | $34,900 |
| 2006 | -- | $34,900 |
| 2005 | -- | $34,900 |
| 2004 | -- | $34,900 |
| 2003 | -- | $34,900 |
| 2002 | -- | $34,900 |
| 2001 | -- | $34,900 |
| 2000 | -- | $34,900 |
Find assessor info on the county website
Monthly payment
Climate risks
Neighborhood: 12052
- $148,3002 bd1 ba937 sqft3614 State Highway 2, Cropseyville, NY 12052Off Market
- $330,7004 bd1 ba1.8k sqft1430 Blue Factory Hill Rd, Cropseyville, NY 12052Off Market
- $236,6004 bd2 ba1.7k sqft3622 State Highway 2, Cropseyville, NY 12052Off Market
- $198,7583 bd1 ba1.1k sqft3585 State Highway 2, Troy, NY 12052Off Market
Similar homes
- $350,0003 bd2 ba1.3k sqft18 Miller Way, Cropseyville, NY 12052Active
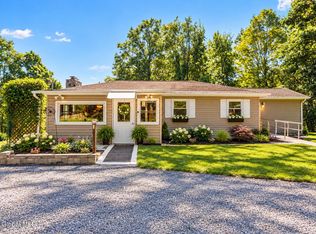 MLS ID #202624319, Renee Elie, Listing by: Berkshire Hathaway Home Services Blake. Global MLS
 - $309,9003 bd2 ba1.5k sqft10 Village Street, Wynantskill, NY 12198Active
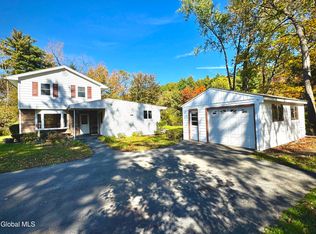 MLS ID #202628500, Jeffrey W Taylor, Listing by: William James Real Estate LLC. Global MLS
 - $298,0003 bd2 ba1.8k sqft32 New Shaker Road, Albany, NY 12205Active
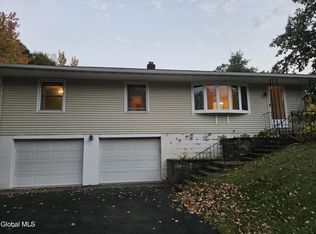 MLS ID #202628492, Lisa A Walsh, Listing by: Capital Tech Real Estate Group LLC. Global MLS
 - $290,0003 bd2 ba1.5k sqft827 5th Avenue, Watervliet, NY 12189Active
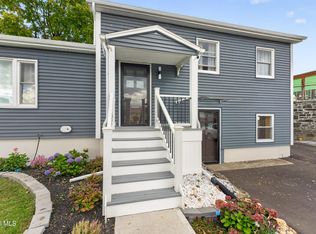 MLS ID #202628405, Kadijah Johnson, Listing by: Hunt ERA. Global MLS
