Skip main navigation
Off market
  • $1,034,700

    1440 Center St, Marquette, MI 49855

    4beds
    4,722sqft
    SingleFamily
    Built in 1980
    1 Acres Lot
    $1,034,700 Zestimate®
    $219/sqft
    $3,953 Estimated rent

    Home value

    $1,034,700

    $911,000 - $1.18M

    $3,953/mo

    Zestimate® history
    Loading
    Loading...

    Owner options

    List your home for rent

    $3,953/mo

    Rent Zestimate®

    Find your next renter with Zillow Rental Manager. Plus, with online applications, you can quickly screen prospective tenants – for free.

    Learn more

    $3,953/mo

    Rent Zestimate®

    Refinance and save

    $6,514/mo

    Est. payment

    Refinancing to a lower rate could help reduce your monthly payments and save thousands over the life of the loan.

    See today's rates

    $6,514/mo

    Est. payment

    Explore your selling options

    Work with a Zillow partner agent

    Leverage their expertise and Zillow's premium Showcase listings to get your home seen by more buyers.

    Get started

    List with your own agent

    Get your home in front of millions of buyers by listing it on Zillow.

    Learn how to do it

    Sell it yourself

    Take full control of how buyers see your home on Zillow by listing For Sale by Owner (FSBO).

    List your home

    What's special

    Double fireplaceSidewalk-to-backyard pavilionMaster bedroomWalkout to patioRecreation roomCovered front porchSide deck

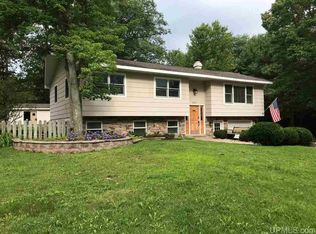
    Serene 4-bedroom, 3-bathroom, historic home located in 1.1 acres of mature hardwoods in a well sought-after location within the City of Marquette. This is a larger than typical site for the immediate neighborhood. It has served as Northern Michigan University’s President’s House since it was built in 1980. Close proximity to NMU campus, downtown Marquette, and 1 mile from the shoreline of Lake Superior. This home offers 4,722 square feet of main level living space and a two-car attached garage. Indoor features include a large formal dining room, kitchen, living room, and family room. The double fireplace and two skylights are centrally located on the main level. These features create an inviting space for unwinding or family gatherings. The master bedroom includes a den/office area and an updated bathroom that includes a spacious walk-in shower. Finished basement provides an additional 2,572 square feet, walkout to patio, recreation room with fireplace, bath, laundry room, kitchenette, den, and ample storage areas including built-in cabinets. Two sets of stairs access the basement allowing for easy access. Plenty of outdoor space includes a covered front porch, sidewalk-to-backyard pavilion, two patios, elevated backyard deck, side deck, walkout basement, complete landscaping around the home, recently updated exterior lighting and an asphalt driveway. The home was designed with an open floor plan, which allows for entertaining guests while offering a functional, flexible layout to share with family and friends.

    This property is off market, which means it's not currently listed for sale or rent on Zillow. This may be different from what's available on other websites or public sources.

    Facts & features

    Interior

    Bedrooms & bathrooms
    • Bedrooms: 4
    • Bathrooms: 4
    • Full bathrooms: 3
    • 1/2 bathrooms: 1
    Heating
    • Baseboard, Gas
    Cooling
    • Central
    Appliances
    • Included: Dishwasher, Dryer, Freezer, Microwave, Range / Oven, Refrigerator, Washer
    Features
    • Flooring: Tile, Carpet, Hardwood
    • Basement: Finished
    • Has fireplace: Yes
    Interior area
    • Total interior livable area: 4,722 sqft

    Property

    Parking
    • Total spaces: 2
    • Parking features: Garage - Attached
    Features
    • Exterior features: Wood
    • Has view: Yes
    • View description: None
    Lot
    • Size: 1 Acres
    Details
    • Parcel number: 525200511531

    Construction

    Type & style
    • Home type: SingleFamily
    Materials
    • Roof: Shake / Shingle
    Condition
    • Year built: 1980

    Community & neighborhood

    Location
    • Region: Marquette

    Price history

    DateEventPrice
    11/15/2022Sold$677,320+7.5%$143/sqft
    Source: RE/MAX of Michigan Solds #50096046_49855 Report a problem
    7/26/2022Pending sale$630,000$133/sqft
    Source: Owner Report a problem
    7/14/2022Listed for sale$630,000$133/sqft
    Source: Owner Report a problem

    Public tax history

    YearProperty taxesTax assessment
    2025$17,643 +5.2%$657,800 +13.6%
    2024$16,779 $579,300

    Find assessor info on the county website

    Neighborhood: 49855

    Nearby schools

    GreatSchools rating
    Get pre-qualified for a loan
    At Zillow Home Loans, we can pre-qualify you in as little as 5 minutes with no impact to your credit score.

    An equal housing lender. NMLS #10287.