Skip main navigation
Off market
  • $698,200

    54 Elder Dr, Marquette, MI 49855

    4beds
    4baths
    2,691sqft
    SingleFamily
    Built in 1971
    9,147 Square Feet Lot
    $698,200 Zestimate®
    $259/sqft
    $2,981 Estimated rent

    Home value

    $698,200

    $656,000 - $747,000

    $2,981/mo

    Zestimate® history
    Loading
    Loading...

    Owner options

    List your home for rent

    $2,981/mo

    Rent Zestimate®

    Find your next renter with Zillow Rental Manager. Plus, with online applications, you can quickly screen prospective tenants – for free.

    Learn more

    $2,981/mo

    Rent Zestimate®

    Refinance and save

    $4,412/mo

    Est. payment

    Refinancing to a lower rate could help reduce your monthly payments and save thousands over the life of the loan.

    See today's rates

    $4,412/mo

    Est. payment

    Explore your selling options

    Work with a Zillow partner agent

    Leverage their expertise and Zillow's premium Showcase listings to get your home seen by more buyers.

    Get started

    List with your own agent

    Get your home in front of millions of buyers by listing it on Zillow.

    Learn how to do it

    Sell it yourself

    Take full control of how buyers see your home on Zillow by listing For Sale by Owner (FSBO).

    List your home

    What's special

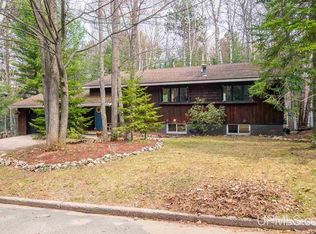
    Space. We crave it. And this 4 bedroom/4 bath home on Elder Drive has the flow and function your family has been hunting from formal living & dining to sun room & guest suite with mini-kitchen. 3700+ square feet spread over 5 levels. You'll feel it when you enter the wide foyer; this is HOME. To the right up the stairs is living room with Lake Superior Stone fireplace and wide windows to catch southern and western sun. Around the corner, the dining room with more southern light. The kitchen--with new Caesarstone counters, Delta touch faucet, deep Kraus sink, GE stainless appliances and in-floor heat--looks out on the fully fenced and landscaped backyard with underground sprinkler system and play set (can stay) along with shed and BBQ area. 3 steps down from the kitchen is another gathering spot to play the piano, read a book or gather the crowd until dinner is ready. More light fills the area from the heated sun room with new roof and windows. Access the convenient half bath, mud room and 2-car heated (kept at 55 through the winter) garage from this level. Upstairs 3 spacious bedrooms, including the master suite with balcony. Laundry is tucked in the 2nd full bath on this level--handy to have washer & dryer where dirty clothes collect! Call the gang over to watch the game and host the party too because on the lower level you've got the perfect spot for all the couches along with mini-fridge, sink and microwave. Also the quiet place to lay out the yoga mat or let the kids pull out the puzzles and make room for crafts. But that's not all, down a few more steps leads to the guest suite with another full bath. Walls of closets--some cedar lined--and storage areas galore in this home. Ideal location; close to campus, soccer fields, bike path, and Wright Street to access west side shopping or zip to the Lake. Nothing missing here but YOU. All offers due by Friday, September 9 at 6 pm.

    This property is off market, which means it's not currently listed for sale or rent on Zillow. This may be different from what's available on other websites or public sources.

    Facts & features

    Interior

    Bedrooms & bathrooms
    • Bedrooms: 4
    • Bathrooms: 4
    Heating
    • Other
    Features
    • Basement: Partially finished
    • Has fireplace: Yes
    Interior area
    • Total interior livable area: 2,691 sqft

    Property

    Parking
    • Total spaces: 2
    • Parking features: Garage - Attached
    Lot
    • Size: 9,147 Square Feet
    Details
    • Parcel number: 525200780540

    Construction

    Type & style
    • Home type: SingleFamily
    Condition
    • Year built: 1971

    Community & HOA

    Location
    • Region: Marquette

    Financial & listing details

    • Price per square foot: $259/sqft
    • Tax assessed value: $598,400
    • Annual tax amount: $10,483

    Price history

    DateEventPrice
    9/30/2022Sold$595,000+1%$221/sqft
    Source: RE/MAX of Michigan Solds #50088615_49855 Report a problem
    9/12/2022Pending sale$589,000$219/sqft
    Source: Upper Peninsula AOR #50088615 Report a problem
    8/31/2022Listed for sale$589,000+105.2%$219/sqft
    Source: Upper Peninsula AOR #50088615 Report a problem
    5/28/2013Sold$287,000-15.6%$107/sqft
    Source: Public Record Report a problem
    11/9/2012Listing removed$339,900$126/sqft
    Source: RE/MAX 1ST REALTY #1061205 Report a problem
    5/13/2012Price change$339,900-5.6%$126/sqft
    Source: RE/MAX 1ST REALTY #1061205 Report a problem
    3/22/2012Price change$359,900-6.5%$134/sqft
    Source: RE/MAX 1ST REALTY #1061205 Report a problem
    1/20/2012Price change$385,000-2.5%$143/sqft
    Source: RE/MAX 1ST REALTY #1061205 Report a problem
    7/21/2011Listed for sale$395,000$147/sqft
    Source: RE/MAX 1ST REALTY #1061205 Report a problem

    Public tax history

    YearProperty taxesTax assessment
    2025$10,483 -0.6%$299,200 +12.4%
    2024$10,542 $266,300 -6.9%
    2023-- $286,000 +29.4%
    2022-- $221,100 +10.4%
    2021-- $200,200 +9.3%
    2019$5,341 $183,200 -1%
    2018-- $185,100 +6%
    2017$5,641 $174,600 +8.9%
    2016-- $160,300
    2015-- $160,300 +0.1%
    2014-- $160,100 -13.1%
    2012-- $184,200 +26.9%
    2011-- $145,100
    2010-- $145,100
    Find assessor info on the county website

    Neighborhood: 49855

    Nearby schools

    GreatSchools rating
    Get pre-qualified for a loan
    At Zillow Home Loans, we can pre-qualify you in as little as 5 minutes with no impact to your credit score.

    An equal housing lender. NMLS #10287.