Skip main navigation
Sold for $297,000
  • $297,000

    1440 Fort Cobb Ter, Wesley Chapel, FL 33543

    5beds
    2,466sqft
    Single Family Residence
    Built in 2018
    7,162 Square Feet Lot
    $468,800 Zestimate®
    $120/sqft
    $3,203 Estimated rent

    Home value

    $468,800

    $422,000 - $520,000

    $3,203/mo

    Zestimate® history
    Loading
    Loading...

    Owner options

    List your home for rent

    $3,203/mo

    Rent Zestimate®

    Find your next renter with Zillow Rental Manager. Plus, with online applications, you can quickly screen prospective tenants – for free.

    Learn more

    $3,203/mo

    Rent Zestimate®

    Refinance and save

    $2,100/mo

    Est. payment

    Refinancing to a lower rate could help reduce your monthly payments and save thousands over the life of the loan.

    See today's rates

    $2,100/mo

    Est. payment

    Explore your selling options

    Work with a Zillow partner agent

    Leverage their expertise and Zillow's premium Showcase listings to get your home seen by more buyers.

    Get started

    List with your own agent

    Get your home in front of millions of buyers by listing it on Zillow.

    Learn how to do it

    Sell it yourself

    Take full control of how buyers see your home on Zillow by listing For Sale by Owner (FSBO).

    List your home

    What's special

    Two-car garageSpacious loftRefined living spaceCeramic tile flooringStainless steel appliances
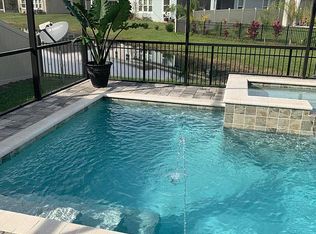
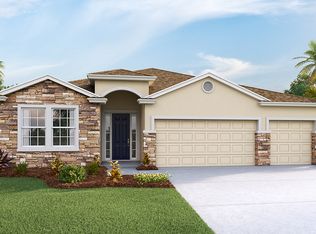
    Discover luxury and functionality in this stunning 5-bedroom, 3.5-bathroom single-family home, offering 2,466 square feet of refined living space. The layout features a spacious loft upstairs and a convenient two-car garage. The kitchen boasts all stainless steel appliances, and 42” cabinets with raised panel doors, and the home is adorned with ceramic tile flooring in the foyer, kitchen, laundry room, and bathrooms. Additional features include a whole home water softener filtration system, keyless entry, programmable thermostats, an electric vehicle charging station, and a basketball goal. This home comes fully equipped with essential appliances such as a washer and dryer, refrigerator, stove, range, microwave, and dishwasher, making daily tasks effortless. Located in the vibrant community of Union Park in Wesley Chapel, you'll enjoy a wealth of amenities including a clubhouse, pool, splash pad, basketball courts, walking trails, dog park, playground, picnic pavilions, fitness center, and complimentary Wi-Fi and cable. With proximity to nature, schools, theme parks, The Shops at Wiregrass, and all that Tampa Bay has, Union Park is ideally situated for convenience and leisure.

    Zillow last checked:

    Listing updated:

    Listing Provided by:

    Jason Thomas 813-702-2798,

    LPT REALTY, LLC 877-366-2213

    Bought with:

    Koki Arshad, 3453938

    BHHS FLORIDA PROPERTIES GROUP

    Source: Stellar MLS,MLS#: T3546408MLS LogoOriginating MLS: Orlando Regional

    Facts & features

    Interior

    Bedrooms & bathrooms
    • Bedrooms: 5
    • Bathrooms: 4
    • Full bathrooms: 3
    • 1/2 bathrooms: 1
    Primary bedroom
    • Features: Walk-In Closet(s)
    • Level: First
    • Dimensions: 13x16
    Bedroom 2
    • Features: Built-in Closet
    • Level: Second
    • Dimensions: 12x12
    Bedroom 4
    • Features: Built-in Closet
    • Level: Second
    • Dimensions: 14x10
    Bedroom 5
    • Features: Built-in Closet
    • Level: Second
    • Dimensions: 13x10
    Primary bathroom
    • Features: Dual Sinks
    • Level: First
    Bathroom 3
    • Features: Built-in Closet
    • Level: Second
    • Dimensions: 12x11
    Dining room
    • Level: First
    • Dimensions: 11x13
    Kitchen
    • Features: Granite Counters, Kitchen Island, Pantry
    • Level: First
    • Dimensions: 13x9
    Living room
    • Level: First
    • Dimensions: 15x17
    Loft
    • Level: Second
    • Dimensions: 12x16
    Heating
    • Central
    Cooling
    • Central Air
    Appliances
    • Included: Dishwasher, Disposal, Dryer, Microwave, Range, Refrigerator, Washer
    • Laundry: Laundry Room
    Features
    • Primary Bedroom Main Floor, Thermostat
    • Flooring: Carpet, Ceramic Tile
    • Has fireplace: No
    Interior area
    • Total structure area: 3,060
    • Total interior livable area: 2,466 sqft

    Property

    Parking
    • Total spaces: 2
    • Parking features: Electric Vehicle Charging Station(s)
    • Attached garage spaces: 2
    Features
    • Levels: Two
    • Stories: 2
    • Exterior features: Irrigation System
    • Fencing: Vinyl
    Lot
    • Size: 7,162 sqft
    Details
    • Parcel number: 3526200090000001170
    • Zoning: MPUD
    • Special conditions: None

    Construction

    Type & style
    • Home type: SingleFamily
    • Property subtype: Single Family Residence
    Materials
    • Block, Stucco
    • Foundation: Slab
    • Roof: Shingle
    Condition
    • New construction: No
    • Year built: 2018

    Utilities & green energy

    • Sewer: Public Sewer
    • Water: Public
    • Utilities for property: Cable Available

    Community & neighborhood

    Security
    • Security features: Smoke Detector(s)
    Community
    • Community features: Clubhouse, Dog Park, Fitness Center, Golf Carts OK, Park, Playground, Pool, Sidewalks
    Location
    • Region: Wesley Chapel
    • Subdivision: UNION PARK PH 5C & 5D

    HOA & financial

    HOA
    • Has HOA: Yes
    • HOA fee: $83 monthly
    • Services included: Cable TV
    • Association name: Michael Sakellarides
    • Second association name: Union Park HOA - Breeze Home Management
    Other fees
    • Pet fee: $0 monthly
    Other financial information
    • Total actual rent: 0

    Other

    Other facts
    • Listing terms: Cash,Conventional,FHA,VA Loan
    • Ownership: Fee Simple
    • Road surface type: Paved

    Price history

    DateEventPrice
    5/4/2026Sold$297,000-40.6%$120/sqft
    Source: Public Record Report a problem
    12/17/2024Sold$500,000-2.9%$203/sqft
    Source: Stellar MLS #T3546408 Report a problem
    10/21/2024Pending sale$515,000$209/sqft
    Source: Stellar MLS #T3546408 Report a problem
    10/7/2024Listed for sale$515,000$209/sqft
    Source: Stellar MLS #T3546408 Report a problem
    9/11/2024Pending sale$515,000$209/sqft
    Source: Stellar MLS #T3546408 Report a problem
    8/29/2024Price change$515,000-1.9%$209/sqft
    Source: Stellar MLS #T3546408 Report a problem
    8/7/2024Listed for sale$525,000+65.5%$213/sqft
    Source: Stellar MLS #T3546408 Report a problem
    4/23/2018Sold$317,300$129/sqft
    Source: Public Record Report a problem

    Public tax history

    YearProperty taxesTax assessment
    2024$6,868 +2.5%$296,120
    2023$6,701 +9.6%$296,120 +3%
    2022$6,111 +3.2%$287,500 +6.1%
    2021$5,921 +2%$271,000 +1.4%
    2020$5,805 -3.4%$267,258 -4.6%
    2019$6,008 $280,066 +557%
    2018$6,008 +133.7%$42,630 +2068.4%
    2017$2,571 $1,966

    Find assessor info on the county website

    Neighborhood: 33543

    Nearby schools

    GreatSchools rating
    Schools provided by the listing agent
    • Elementary: Double Branch Elementary
    • Middle: John Long Middle-PO
    • High: Wiregrass Ranch High-PO

    Source: Stellar MLS. This data may not be complete. We recommend contacting the local school district to confirm school assignments for this home.

    Get a cash offer in 3 minutes
    Find out how much your home could sell for in as little as 3 minutes with a no-obligation cash offer.
    Estimated market value
    $468,800
    Get a cash offer in 3 minutes
    Find out how much your home could sell for in as little as 3 minutes with a no-obligation cash offer.
    Estimated market value
    $468,800