**Seller offering $5,000 buyer credit towards rate buy down, closing costs, or both** Welcome to this UNIQUE GEM nestled in the heart of Wesley Chapel in the highly sought after resort style community of Union Park! This 4 Bedroom, 3.5 Bathroom, 3 Car Garage, POOL Home is the coveted Camden Model by DR Horton that features a true MULTI-GENERATIONAL In-Law Suite. As you pull up, you will be instantly impressed with this home’s curb appeal. Sitting on a meticulously landscaped and fully fenced property, this home is the perfect combination of elegance and functionality. As you enter through the GORGEOUS Leaded Glass Door, you are greeted with an abundance of natural light and 10 Ft ceilings throughout. Step into the Large foyer, which features a Tray ceiling and BEAUTIFUL staggered tile flooring that continues through most of the house. Right off the Foyer are Two Spacious Bedrooms with Jack-and-Jill Bathroom. Move further into the home and to the right side of the house you will find your Multi-Generational Suite. This Suite comes complete with Living Room, Kitchenette, Bedroom and En-Suite Bathroom. This space is PERFECT for In-Laws, out of town guests, teens, or older family members. It even has it’s own entrance at the side of the house, ensuring privacy for everyone. The main living space boasts an Open-Concept floorplan, ideal for family gatherings, entertaining guests, or just relaxing with loved ones. Invite the whole family to those holiday dinners hosted in your Large Formal Dining Room which also features a Tray Ceiling and STUNNING Chandelier. The well appointed Kitchen is a Chef’s DREAM, with BEAUTIFUL White Cabinetry, Granite Countertops, Stainless Steel Appliances and Walk-In pantry. There is also a Large Center Island complete with Pendant Lighting, perfect for meal preparation or casual dining. A Dining Space is located just off the Kitchen, creating a cozy atmosphere for family meals. At the back of the house you will find your LUXURIOUS Owner’s Suite which includes a Tray Ceiling, Walk-In Closet, En Suite Bathroom, Dual Sinks, Soaker Tub, and separate Shower. The backyard is an entertainer’s DELIGHT! Enjoy the HEATED Sparkling Pool all year around. This outdoor oasis is Florida living at it’s FINEST, whether you are hosting barbeques, playing games, or just unwinding after a long day listening to the soothing waterfall. The expansive 3 Car Garage is Epoxy Coated with plenty of room for that sports car, cruiser, or workshop. Union Park offers an unparalleled living experience, with resort-style amenities including a resort pool, lap pool, clubhouse, fitness center, splash pad, dog park, Zen garden, playground, and extensive walking and biking trails. This home provides the ultimate in LOCATION, with easy access to Top Rated Schools, Wiregrass Mall, Tampa Premium Outlets, Restaurants, Hospitals, and major highways like I-75 and I-275. Don’t miss the opportunity to call this home YOURS, schedule your private showing TODAY!
Sold for $615,000
$615,000
32366 Fenwick Ln, Zephyrhills, FL 33543
4beds
2,834sqft
Single Family Residence
Built in 2017
8,612 Square Feet Lot
$616,800 Zestimate®
$217/sqft
$4,001 Estimated rent
Home value
$616,800
$586,000 - $648,000
$4,001/mo
Zestimate® history
Owner options
List your home for rent
$4,001/mo
Rent Zestimate®
Find your next renter with Zillow Rental Manager. Plus, with online applications, you can quickly screen prospective tenants – for free.
$4,001/mo
Rent Zestimate®
Refinance and save
$4,260/mo
Est. payment
Refinancing to a lower rate could help reduce your monthly payments and save thousands over the life of the loan.
$4,260/mo
Est. payment
Explore your selling options
Work with a Zillow partner agent
Leverage their expertise and Zillow's premium Showcase listings to get your home seen by more buyers.
Get startedList with your own agent
Get your home in front of millions of buyers by listing it on Zillow.
Learn how to do itSell it yourself
Take full control of how buyers see your home on Zillow by listing For Sale by Owner (FSBO).
List your homeWhat's special
Zillow last checked:
Listing updated:
Listed by:
Elisabeth Christenson 813-973-2133,
CENTURY 21 CIRCLE 813-973-2133
Bought with:
Lydia Gates, PA, 3008348
KW RESERVE PALM BEACH
Source: Stellar MLS,MLS#: T3535453 Originating MLS: Tampa
Originating MLS: Tampa
Facts & features
Interior
Bedrooms & bathrooms
- Bedrooms: 4
- Bathrooms: 4
- Full bathrooms: 3
- 1/2 bathrooms: 1
Primary bedroom
- Features: Ceiling Fan(s), Dual Sinks, En Suite Bathroom, Garden Bath, Granite Counters, Water Closet/Priv Toilet, Walk-In Closet(s)
- Level: First
- Dimensions: 18x13
Bedroom 2
- Features: Ceiling Fan(s), Jack & Jill Bathroom, Built-in Closet
- Level: First
- Dimensions: 11x11
Bedroom 3
- Features: Ceiling Fan(s), Jack & Jill Bathroom, Built-in Closet
- Level: First
- Dimensions: 11x11
Bedroom 4
- Features: Ceiling Fan(s), En Suite Bathroom, Granite Counters, Walk-In Closet(s)
- Level: First
- Dimensions: 12x13
Dinette
- Level: First
- Dimensions: 10x10
Dining room
- Level: First
- Dimensions: 11x12
Great room
- Level: First
- Dimensions: 19x19
Kitchen
- Features: Pantry
- Level: First
- Dimensions: 11x19
Laundry
- Level: First
- Dimensions: 9x8
Heating
- Central
Cooling
- Central Air
Appliances
- Included: Dishwasher, Disposal, Dryer, Microwave, Range, Refrigerator, Washer, Water Softener
- Laundry: Inside, Laundry Room
Features
- Ceiling Fan(s), Eating Space In Kitchen, High Ceilings, Kitchen/Family Room Combo, Open Floorplan, Split Bedroom, Stone Counters, Tray Ceiling(s), Walk-In Closet(s)
- Flooring: Carpet, Ceramic Tile
- Doors: Sliding Doors
- Has fireplace: No
Interior area
- Total structure area: 8,612
- Total interior livable area: 2,834 sqft
Property
Parking
- Total spaces: 3
- Parking features: Garage - Attached
- Attached garage spaces: 3
Features
- Levels: One
- Stories: 1
- Patio & porch: Enclosed, Screened
- Exterior features: Irrigation System, Sidewalk
- Has private pool: Yes
- Pool features: Heated, In Ground, Screen Enclosure
- Fencing: Fenced
- Has view: Yes
- View description: Pool
Lot
- Size: 8,612 Square Feet
Details
- Parcel number: 2026350240005000060.0
- Zoning: MPUD
- Special conditions: None
Construction
Type & style
- Home type: SingleFamily
- Property subtype: Single Family Residence
Materials
- Block, Stucco
- Foundation: Slab
- Roof: Shingle
Condition
- New construction: No
- Year built: 2017
Details
- Builder model: Camden
- Builder name: DR Horton
Utilities & green energy
- Sewer: Public Sewer
- Water: Public
- Utilities for property: BB/HS Internet Available, Cable Available, Electricity Available, Sewer Available, Water Available
Community & HOA
Community
- Pet fee: $0 monthly
- Subdivision: UNION PARK PH 4B & 4C
HOA
- Has HOA: Yes
- HOA fee: $84 monthly
- HOA name: Michael Sakellarides
- HOA phone: 813-565-4663
Location
- Region: Zephyrhills
Financial & listing details
- Price per square foot: $217/sqft
- Tax assessed value: $525,833
- Annual tax amount: $8,931
- Date on market: 6/20/2024
- Cumulative days on market: 27 days
- Listing terms: Cash,Conventional,FHA,VA Loan
- Ownership: Fee Simple
- Total actual rent: 0
- Electric utility on property: Yes
- Road surface type: Asphalt
Price history
| Date | Event | Price |
|---|---|---|
| 8/26/2024 | Sold | $615,000-2.4%$217/sqft |
Source:  Stellar MLS #T3535453 Report a problem Stellar MLS #T3535453 Report a problem | ||
| 7/17/2024 | Pending sale | $629,900$222/sqft |
Source: Stellar MLS #T3535453 Report a problem | ||
| 7/9/2024 | Price change | $629,900-3.1%$222/sqft |
Source: Stellar MLS #T3535453 Report a problem | ||
| 7/5/2024 | Price change | $649,900-3.7%$229/sqft |
Source: Stellar MLS #T3535453 Report a problem | ||
| 6/20/2024 | Listed for sale | $674,900+99.1%$238/sqft |
Source: Stellar MLS #T3535453 Report a problem | ||
| 6/28/2017 | Sold | $339,000$120/sqft |
Source: Public Record Report a problem | ||
Public tax history
| Year | Property taxes | Tax assessment |
|---|---|---|
| 2024 | $9,139 +2.3% | $368,870 |
| 2023 | $8,931 +9.4% | $368,870 +3% |
| 2022 | $8,161 +7.1% | $358,130 +12% |
| 2021 | $7,621 +2% | $319,840 +1.4% |
| 2020 | $7,470 -1.2% | $315,426 -2% |
| 2019 | $7,563 | $321,953 +1.9% |
| 2018 | $7,563 +3.1% | $315,950 +2.1% |
| 2017 | $7,339 +116.5% | $309,380 +7143.7% |
| 2016 | $3,389 | $4,271 |
Find assessor info on the county website
Neighborhood: 33543
Nearby homes
- $539,7004 bd4 ba3.2k sqft32366 Fenwick, Wesley Chapel, FL 33543Off Market
- $468,500-- bd3 ba2.3k sqft32354 Fenwick Ln, Zephyrhills, FL 33543Off Market
- $456,5004 bd3 ba2.3k sqft32354 Fenwick Ln, Wesley Chapel, FL 33543Off Market
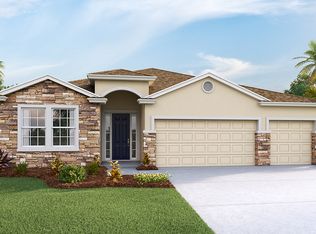
- $574,2005 bd3 ba3.3k sqft32378 Fenwick Ln, Zephyrhills, FL 33543Off Market
- $297,0005 bd4 ba2.4k sqft1440 Fort Cobb Ter, Wesley Chapel, FL 33543Sold
- $450,800-- bd2 ba2k sqft32209 Goddard Dr, Wesley Chapel, FL 33543Off Market
- $448,6005 bd4 ba2.4k sqft1428 Fort Cobb Ter, Wesley Chapel, FL 33543Off Market
- $586,6005 bd4 ba3.8k sqft32342 Fenwick Ln, Zephyrhills, FL 33543Off Market
Nearby schools
GreatSchools rating
- 6/10Double Branch Elementary SchoolGrades: PK-5Distance: 2.3 mi
- 9/10Dr. John Long Middle SchoolGrades: 6-8Distance: 2.2 mi
- 6/10Wiregrass Ranch High SchoolGrades: 9-12Distance: 2.9 mi
Schools provided by the listing agent
- Elementary: Double Branch Elementary
- Middle: John Long Middle-PO
- High: Wiregrass Ranch High-PO
Source: Stellar MLS. This data may not be complete. We recommend contacting the local school district to confirm school assignments for this home.
Get a cash offer in 3 minutes
Find out how much your home could sell for in as little as 3 minutes with a no-obligation cash offer.
Estimated market value
$616,800
Get a cash offer in 3 minutes
Find out how much your home could sell for in as little as 3 minutes with a no-obligation cash offer.
Estimated market value
$616,800
- Florida
- Pasco County
- Wesley Chapel
- 33543
- 32366 Fenwick Ln
Nearby cities
Nearby neighborhoods
Nearby zip codes
Other Wesley Chapel Topics
