Skip main navigation
Sold for $4,505,000
  • $4,505,000

    1440 Jackson St, San Francisco, CA 94109

    4beds
    2,345sqft
    Condominium
    Built in 2008
    -- sqft lot
    $4,630,000 Zestimate®
    $1,921/sqft
    $8,376 Estimated rent

    Home value

    $4,630,000

    $4.17M - $5.14M

    $8,376/mo

    Zestimate® history
    Loading
    Loading...

    Owner options

    List your home for rent

    $8,376/mo

    Rent Zestimate®

    Find your next renter with Zillow Rental Manager. Plus, with online applications, you can quickly screen prospective tenants – for free.

    Learn more

    $8,376/mo

    Rent Zestimate®

    Refinance and save

    $30,386/mo

    Est. payment

    Refinancing to a lower rate could help reduce your monthly payments and save thousands over the life of the loan.

    See today's rates

    $30,386/mo

    Est. payment

    Explore your selling options

    Work with a Zillow partner agent

    Leverage their expertise and Zillow's premium Showcase listings to get your home seen by more buyers.

    Get started

    List with your own agent

    Get your home in front of millions of buyers by listing it on Zillow.

    Learn how to do it

    Sell it yourself

    Take full control of how buyers see your home on Zillow by listing For Sale by Owner (FSBO).

    List your home

    What's special

    One car garage parkingRefined finishesHighly functional layoutTwo walk-in closetsEuropean-style soaking bathBreakfast areaOutdoor kitchen
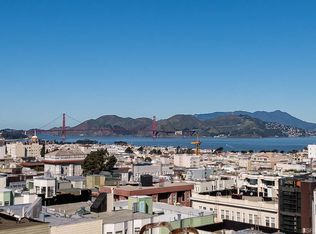
    1440 Jackson Street is a truly distinctive home, masterfully reimagined and reconstructed in 2008 by renowned San Francisco builders Dawson & Clinton. The result is a seamless blend of clean, contemporary, modern design and classic Edwardian character, executed with precision and built with a level of quality seldom seen in our marketplace. Set within an intimate four-unit building, this residence lives like a single-family home with its own private entrance and a highly functional layout. Dramatic 12-foot ceilings, refined finishes, and architectural details such as boxed beam ceilings create a striking sense of volume and sophistication throughout. The main level offers an effortless flow, featuring a custom kitchen with integrated appliances and a breakfast area, a warm and inviting living room anchored by a statement fireplace, and a spacious formal dining room framed by oversized south-facing windows. Upstairs, four well-appointed bedrooms and two full bathrooms provide a flexible and family-friendly layout. The primary suite is a serene retreat, complete with a European-style soaking bath and two walk-in closets, blending comfort with thoughtful functionality. The residence is crowned by a remarkable 940-square-foot private roof deck, offering sweeping views of the Golden Gate Bridge and the Bay. Complete with an outdoor kitchen, wind protection, and a hot tub, this incredible space is an entertainer's dream - ideal for hosting unforgettable gatherings, sunset dinners and intimate family time. The home is further enhanced by thoughtful upgrades including Sonos audio, in-unit laundry, one car garage parking and over 1,000 square feet of fully finished in-unit storage - an extremely rare and valuable addition. Located on a quiet one-way street between Nob Hill and Russian Hill, the home offers convenient access to some of San Francisco's best dining, shopping, and neighborhood amenities just moments away.

    Zillow last checked:

    Listing updated:

    Listed by:

    Joshua J. McAdam DRE #01881145 415-656-6779,

    Sotheby's International Realty 415-901-1700

    Bought with:

    David G. Cohen, DRE #01447526

    City Real Estate

    Source: SFAR,MLS#: 426118919MLS LogoOriginating MLS: San Francisco Association of REALTORS

    Facts & features

    Interior

    Bedrooms & bathrooms
    • Bedrooms: 4
    • Bathrooms: 3
    • Full bathrooms: 2
    • 1/2 bathrooms: 1
    Primary bedroom
    • Features: Walk-In Closet
    • Area: 0
    • Dimensions: 0 x 0
    Bedroom 1
    • Area: 0
    • Dimensions: 0 x 0
    Bedroom 2
    • Area: 0
    • Dimensions: 0 x 0
    Bedroom 3
    • Area: 0
    • Dimensions: 0 x 0
    Bedroom 4
    • Area: 0
    • Dimensions: 0 x 0
    Primary bathroom
    • Features: Double Vanity, Soaking Tub
    Dining room
    • Features: Formal Room
    • Level: Main
    • Area: 0
    • Dimensions: 0 x 0
    Family room
    • Area: 0
    • Dimensions: 0 x 0
    Kitchen
    • Level: Main
    • Area: 0
    • Dimensions: 0 x 0
    Living room
    • Level: Main
    • Area: 0
    • Dimensions: 0 x 0
    Features
    • Has fireplace: No
    Interior area
    • Total structure area: 2,345
    • Total interior livable area: 2,345 sqft

    Property

    Parking
    • Total spaces: 1
    • Parking features: Covered, Garage Faces Front, Side By Side, On Site
    • Has garage: Yes
    Features
    • Levels: Multi/Split
    • Patio & porch: Deck
    • Exterior features: Outdoor Grill, Outdoor Kitchen, Wet Bar
    • Has spa: Yes
    • Has view: Yes
    • View description: Bay, Golden Gate Bridge
    • Has water view: Yes
    • Water view: Bay
    Lot
    • Size: 3,781 sqft
    Details
    • Parcel number: 0185052
    • Special conditions: Standard

    Construction

    Type & style
    • Home type: Condo
    • Property subtype: Condominium
    • Attached to another structure: Yes
    Condition
    • Updated/Remodeled
    • New construction: No
    • Year built: 2008

    Community & neighborhood

    Location
    • Region: San Francisco

    HOA & financial

    HOA
    • Has HOA: Yes
    • HOA fee: $2,093 quarterly
    Other financial information
    • Total actual rent: 0

    Price history

    DateEventPrice
    5/7/2026Sold$4,505,000+28.9%$1,921/sqft
    Source: SFAR #426118919 Report a problem
    4/28/2026Pending sale$3,495,000$1,490/sqft
    Source: SFAR #426118919 Report a problem
    4/17/2026Listed for sale$3,495,000+11%$1,490/sqft
    Source: SFAR #426118919 Report a problem
    11/19/2020Sold$3,150,000+12.5%$1,343/sqft
    Source: SFAR #496226 Report a problem
    9/25/2020Pending sale$2,800,000$1,194/sqft
    Source: Coldwell Banker Realty #496226 Report a problem
    8/13/2020Price change$2,800,000-19.9%$1,194/sqft
    Source: Coldwell Banker Realty #496226 Report a problem
    6/28/2020Price change$3,495,000-7.9%$1,490/sqft
    Source: Coldwell Banker Realty #496226 Report a problem
    5/19/2020Price change$3,795,000-3.9%$1,618/sqft
    Source: Coldwell Banker Realty #496226 Report a problem
    3/13/2020Listed for sale$3,950,000+58%$1,684/sqft
    Source: Coldwell Banker Realty #496226 Report a problem
    1/25/2008Sold$2,500,000$1,066/sqft
    Source: Public Record Report a problem

    Public tax history

    YearProperty taxesTax assessment
    2025$41,050 +3%$3,409,660 +2%
    2024$39,866 +1.5%$3,342,805 +2%
    2023$39,280 +1.9%$3,277,260 +2%
    2022$38,555 +1.7%$3,213,000 +2%
    2021$37,896 +3.2%$3,150,000 +4.9%
    2020$36,725 +3.6%$3,002,608 +2%
    2019$35,460 +3.5%$2,943,735 +2%
    2018$34,263 +2.1%$2,886,015 +2%
    2017$33,561 +1.5%$2,829,427 +2%
    2016$33,062 +1.2%$2,773,949 +1.5%
    2015$32,657 +2.7%$2,732,283 +2%
    2014$31,795 $2,678,762 +0.5%
    2013-- $2,666,657 +2%
    2012-- $2,614,371 +2%
    2011-- $2,563,110 +0.8%
    2010-- $2,543,955 +116.7%
    2009-- $1,173,953

    Find assessor info on the county website

    Neighborhood: Nob Hill

    Nearby schools

    GreatSchools rating