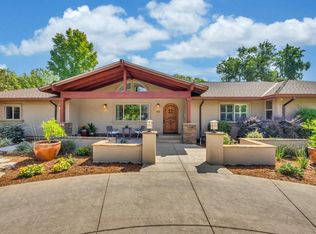
This classic Arden Park 1950's ranch style home offers timeless character and flexible living spaces. Situated on a 0.36 acre lot, the property features a spacious 3 bedroom, 2 bath main home with two car garage, updated kitchen, hardwood floors, dual pane windows, built-in shelving and generous closet space. Owned by the same family for over 50 years, this home exudes warmth and charm. Step outside and discover an entertainer's dream backyard with a large deck, lush lawn, variety of fruit trees, flowering landscape, and sparkling pool complete with diving board. Beyond the pool, enjoy raised garden beds and dog run, perfect for outdoor living. Unique property offers two accessory dwelling structures for additional living/multi-use space. The laundry/Workshop/Recreation building includes a workshop, half bath, laundry area and a finished room with a mini split heat/air system, carpet, skylights and recessed lighting. Workshop comes complete with storage cabinetry and counter space. Could be ideal as a craft area, art studio or DIY project space. The Pool House offers a spacious retreat which includes a living room, fireplace, full bath, walk-in closet, wall heat/air unit, kitchenette & step down sleeping quarters or storage room. Great multi-generational living opportunity!
Closed
Tax assessed value
$797,500
1440 Las Salinas Way, Sacramento, CA 95864
3beds
1,284sqft
Single Family Residence
Built in 1951
0.36 Acres Lot
$772,600 Zestimate®
$621/sqft
$2,809 Estimated rent
Home value
$772,600
$703,000 - $850,000
$2,809/mo
Zestimate® history
Owner options
List your home for rent
$2,809/mo
Rent Zestimate®
Find your next renter with Zillow Rental Manager. Plus, with online applications, you can quickly screen prospective tenants – for free.
$2,809/mo
Rent Zestimate®
Refinance and save
$5,488/mo
Est. payment
Refinancing to a lower rate could help reduce your monthly payments and save thousands over the life of the loan.
$5,488/mo
Est. payment
Explore your selling options
Work with a Zillow partner agent
Leverage their expertise and Zillow's premium Showcase listings to get your home seen by more buyers.
Get startedList with your own agent
Get your home in front of millions of buyers by listing it on Zillow.
Learn how to do itSell it yourself
Take full control of how buyers see your home on Zillow by listing For Sale by Owner (FSBO).
List your homeWhat's special
Two car garageVariety of fruit treesRaised garden bedsFlowering landscapeGenerous closet spaceLarge deckBuilt-in shelving
Zillow last checked:
Listing updated:
Listed by:
Nicole Donlevy DRE #01454256 916-275-3163,
Coldwell Banker Realty
Bought with:
Kimberly Squaglia, DRE #01887890
House Real Estate
Source: MetroList Services of CA,MLS#: 225125787Originating MLS: MetroList Services, Inc.
Facts & features
Interior
Bedrooms & bathrooms
- Bedrooms: 3
- Bathrooms: 2
- Full bathrooms: 2
Rooms
- Room types: Dining Room, Kitchen
Primary bedroom
- Features: Closet
Primary bathroom
- Features: Shower Stall(s), Double Vanity, Low-Flow Shower(s), Low-Flow Toilet(s), Tile
Dining room
- Features: Dining/Living Combo
Kitchen
- Features: Synthetic Counter
Heating
- Central, Fireplace(s), Gas
Cooling
- Ceiling Fan(s), Central Air, Wall Unit(s)
Appliances
- Included: Built-In Electric Oven, Gas Cooktop, Gas Water Heater, Dishwasher, Disposal, Microwave, Plumbed For Ice Maker, Self Cleaning Oven
- Laundry: Cabinets, Sink, Electric Dryer Hookup, Inside
Features
- Flooring: Carpet, Tile, Wood
- Number of fireplaces: 2
- Fireplace features: Brick, Living Room, See Remarks
Interior area
- Total structure area: 0
- Total interior livable area: 1,284 sqft
Property
Parking
- Total spaces: 2
- Parking features: Attached, Drive Through, Garage Door Opener, Garage Faces Front, Driveway
- Attached garage spaces: 2
- Has uncovered spaces: Yes
Features
- Has private pool: Yes
- Pool features: In Ground, Pool Cover, Pool Sweep, Gunite, Solar Heat
- Fencing: Back Yard,Chain Link,Wood
Lot
- Size: 0.36 Acres
- Features: Auto Sprinkler F&R, Curb(s)/Gutter(s), Garden, Irregular Lot, Landscape Back, Landscape Front
Details
- Additional structures: Guest House, Workshop, Outbuilding
- Parcel number: 28801110040000
- Zoning: RD-3
- Special conditions: Standard
Construction
Type & style
- Home type: SingleFamily
- Architectural style: Ranch
- Property subtype: Single Family Residence
Materials
- Frame, Wood, Wood Siding
- Foundation: Raised, Slab
- Roof: Composition
Condition
- Year built: 1951
Utilities & green energy
- Electric: 220 Volts in Kitchen, 220 Volts in Laundry
- Sewer: Sewer in Street, Public Sewer
- Water: Meter on Site
- Utilities for property: Cable Available, Internet Available, Other
Community & HOA
Community
- Subdivision: Arden Park Vista 07
HOA
- Has HOA: Yes
- Amenities included: None
- Services included: Security
- HOA fee: $150 annually
Location
- Region: Sacramento
Financial & listing details
- Price per square foot: $621/sqft
- Tax assessed value: $797,500
- Price range: $797.5K - $797.5K
- Date on market: 9/20/2026
Price history
| Date | Event | Price |
|---|---|---|
| 12/17/2025 | Sold | $797,500-0.2%$621/sqft |
Source: MetroList Services of CA #225125787 Report a problem | ||
| 11/26/2025 | Pending sale | $799,000$622/sqft |
Source: MetroList Services of CA #225125787 Report a problem | ||
| 11/21/2025 | Listed for sale | $799,000$622/sqft |
Source: MetroList Services of CA #225125787 Report a problem | ||
Public tax history
| Year | Property taxes | Tax assessment |
|---|---|---|
| 2026 | -- | $797,500 +621.3% |
| 2025 | $1,338 +1% | $110,567 +2% |
| 2024 | $1,324 +2.5% | $108,400 +2% |
| 2023 | $1,292 +0.6% | $106,276 +2% |
| 2022 | $1,284 +1.7% | $104,193 +2% |
| 2021 | $1,263 +1.8% | $102,151 +1% |
| 2020 | $1,240 +2% | $101,104 +2% |
| 2019 | $1,216 +1.8% | $99,123 +2% |
| 2018 | $1,195 +0.5% | $97,181 +2% |
| 2017 | $1,189 +6.6% | $95,276 +2% |
| 2016 | $1,116 +3.8% | $93,409 +1.5% |
| 2015 | $1,075 | $92,007 +2% |
| 2014 | $1,075 | $90,214 +0.5% |
| 2013 | -- | $89,807 +2% |
| 2012 | -- | $88,047 +2% |
| 2011 | -- | $86,322 +0.8% |
| 2010 | -- | $85,678 +1.8% |
| 2008 | -- | $84,200 +2% |
| 2007 | -- | $82,550 +2% |
| 2006 | -- | $80,933 +2% |
| 2005 | -- | $79,347 +2% |
| 2004 | -- | $77,792 +1.9% |
| 2003 | -- | $76,367 +2% |
| 2002 | -- | $74,871 +2% |
| 2001 | -- | $73,404 +2% |
| 2000 | -- | $71,965 |
Find assessor info on the county website
Neighborhood: Arden-Arcade
Nearby homes
- $1,014,9004 bd2 ba2.3k sqft1430 Las Salinas Way, Sacramento, CA 95864Off Market
- $1,035,1004 bd3 ba2.6k sqft1455 El Nido Way, Sacramento, CA 95864Off Market
- $1,080,0004 bd3 ba2.5k sqft1450 Las Salinas Way, Sacramento, CA 95864Sold
- $651,6003 bd2 ba1.5k sqft1449 El Nido Way, Sacramento, CA 95864Off Market
- $1,066,5004 bd2 ba2.3k sqft1420 Las Salinas Way, Sacramento, CA 95864Off Market
- $855,4002 bd1 ba1.3k sqft1443 El Nido Way, Sacramento, CA 95864Off Market
- $513,4002 bd1 ba1.2k sqft1437 El Nido Way, Sacramento, CA 95864Off Market
- $1,016,2004 bd3 ba2.7k sqft1501 El Nido Way, Sacramento, CA 95864Off Market
Nearby schools
GreatSchools rating
- 8/10Mariemont Elementary SchoolGrades: K-5Distance: 0.6 mi
- 7/10Arden Middle SchoolGrades: 6-8Distance: 0.2 mi
- 8/10Rio Americano High SchoolGrades: 9-12Distance: 1.6 mi
Get a cash offer in 3 minutes
Find out how much your home could sell for in as little as 3 minutes with a no-obligation cash offer.
Estimated market value
$772,600
Get a cash offer in 3 minutes
Find out how much your home could sell for in as little as 3 minutes with a no-obligation cash offer.
Estimated market value
$772,600
- California
- Sacramento County
- Sacramento
- 95864
- Arden-Arcade
- 1440 Las Salinas Way
