--$33,870 Credit to buyers (3% of the listing price) to buy down their rate or general credit. -- Welcome to Arden Park! This inviting home showcases a striking gable roofline and an impressive 40 Brazilian Mahogany Rounded Front Door. Inside, the open-concept design seamlessly blends a spacious living room with a gas fireplace and wood floors, leading to a top-notch kitchen with a 36 Dacor Epicure Gas Range and Oven. This well-maintained gem offers four bedrooms, three full bathrooms, and a 2-car finished garage with storage cabinets and epoxy floors. The primary bedroom features a luxurious ensuite with travertine floors, a large shower with dual heads and a central waterfall showerhead, along with body sprayers and a Jacuzzi tub. Granite counters adorn the bathrooms, and an in-ceiling speaker system enhances the ambiance. Ample parking, including a circular driveway, adds convenience, and the beautifully landscaped yard invites outdoor enjoyment. With meticulous craftsmanship and thoughtful details throughout, this Arden Park home offers the perfect blend of style, comfort, and functionality. Don't miss out on experiencing suburban living at its finestschedule your tour today!
Closed
$1,080,000
1450 Las Salinas Way, Sacramento, CA 95864
4beds
2,580sqft
Single Family Residence
Built in 1951
0.33 Acres Lot
$1,133,300 Zestimate®
$419/sqft
$3,641 Estimated rent
Home value
$1,133,300
$1.05M - $1.22M
$3,641/mo
Zestimate® history
Owner options
List your home for rent
$3,641/mo
Rent Zestimate®
Find your next renter with Zillow Rental Manager. Plus, with online applications, you can quickly screen prospective tenants – for free.
$3,641/mo
Rent Zestimate®
Refinance and save
$7,199/mo
Est. payment
Refinancing to a lower rate could help reduce your monthly payments and save thousands over the life of the loan.
$7,199/mo
Est. payment
Explore your selling options
Work with a Zillow partner agent
Leverage their expertise and Zillow's premium Showcase listings to get your home seen by more buyers.
Get startedList with your own agent
Get your home in front of millions of buyers by listing it on Zillow.
Learn how to do itSell it yourself
Take full control of how buyers see your home on Zillow by listing For Sale by Owner (FSBO).
List your homeWhat's special
Gas fireplaceBody sprayersLarge showerWood floorsCircular drivewayTop-notch kitchenEpoxy floors
Zillow last checked:
Listing updated:
Listed by:
Dana Gray DRE #01971825 916-247-2349,
RE/MAX Gold Sierra Oaks,
Mandy Scott DRE #02062339 916-602-3702,
RE/MAX Gold Sierra Oaks
Bought with:
Tanner Mohr, DRE #02091548
Windermere Signature Properties Davis
Source: MetroList Services of CA,MLS#: 223092036Originating MLS: MetroList Services, Inc.
Facts & features
Interior
Bedrooms & bathrooms
- Bedrooms: 4
- Bathrooms: 3
- Full bathrooms: 3
Rooms
- Room types: Dining Room, Kitchen, Laundry, Living Room
Primary bedroom
- Features: Ground Floor, Walk-In Closet, Outside Access, Sitting Area
Primary bathroom
- Features: Double Vanity, Granite Counters, Jetted Tub, Stone, Multiple Shower Heads, Window
Dining room
- Features: Formal Area
Kitchen
- Features: Breakfast Area, Pantry Closet, Skylight(s), Island w/Sink, Synthetic Counter
Heating
- Central
Cooling
- Ceiling Fan(s), Central Air
Appliances
- Included: Free-Standing Gas Range, Free-Standing Refrigerator, Gas Water Heater, Range Hood, Dishwasher, Disposal, Microwave, Tankless Water Heater
- Laundry: Laundry Room, Inside Room
Features
- Flooring: Carpet, Stone, Tile, Wood
- Windows: Skylight(s)
- Number of fireplaces: 1
- Fireplace features: Brick, Insert, Living Room, Gas
Interior area
- Total structure area: 0
- Total interior livable area: 2,580 sqft
Property
Parking
- Total spaces: 6
- Parking features: Attached, Garage Door Opener, Garage Faces Side, Guest
- Attached garage spaces: 2
- Uncovered spaces: 4
Features
- Levels: Multi/Split
- Has spa: Yes
- Spa features: Bath
- Fencing: Back Yard,Wood
Lot
- Size: 0.33 Acres
- Features: Corner Lot
- Topography: Level,Level
Details
- Parcel number: 28801110050000
- Zoning: RD-3
- Special conditions: Standard
Construction
Type & style
- Home type: SingleFamily
- Architectural style: Ranch,Contemporary
- Property subtype: Single Family Residence
Materials
- Stucco, Frame, Wood
- Foundation: Raised
- Roof: Composition
Condition
- Year built: 1951
Utilities & green energy
- Electric: 220 Volts in Kitchen, 220 Volts in Laundry
- Water: Water District, Public, Other
- Utilities for property: Cable Available, Public, Internet Available, Natural Gas Connected, Sewer In & Connected
Community & HOA
Community
- Subdivision: Arden Park
Location
- Region: Sacramento
Financial & listing details
- Price per square foot: $419/sqft
- Tax assessed value: $1,123,632
- Price range: $1.1M - $1.1M
- Date on market: 9/19/2026
- Road surface type: Asphalt
Price history
| Date | Event | Price |
|---|---|---|
| 12/29/2023 | Sold | $1,080,000-4.3%$419/sqft |
Source: MetroList Services of CA #223092036 Report a problem | ||
| 12/14/2023 | Pending sale | $1,129,000$438/sqft |
Source: MetroList Services of CA #223092036 Report a problem | ||
| 9/21/2023 | Listed for sale | $1,129,000+111%$438/sqft |
Source: MetroList Services of CA #223092036 Report a problem | ||
| 5/2/2011 | Sold | $535,000-2.3%$207/sqft |
Source: MetroList Services of CA #11000725 Report a problem | ||
| 2/7/2011 | Price change | $547,500-8%$212/sqft |
Source: NRT California #11000725 Report a problem | ||
| 12/11/2010 | Listed for sale | $595,000+190.2%$231/sqft |
Source: Coldwell Banker #11000725 Report a problem | ||
| 4/27/2004 | Sold | $205,000+15.8%$79/sqft |
Source: Public Record Report a problem | ||
| 6/14/1996 | Sold | $177,000$69/sqft |
Source: Public Record Report a problem | ||
Public tax history
| Year | Property taxes | Tax assessment |
|---|---|---|
| 2026 | -- | $1,123,632 +62% |
| 2025 | $13,187 +59.6% | $693,599 +2% |
| 2024 | $8,265 +3.8% | $680,000 +3.2% |
| 2023 | $7,963 +0.5% | $658,803 +2% |
| 2022 | $7,922 +1.7% | $645,886 +2% |
| 2021 | $7,792 +1.9% | $633,223 +1% |
| 2020 | $7,648 +2% | $626,731 +2% |
| 2019 | $7,496 +1.2% | $614,443 +2% |
| 2018 | $7,405 +0.9% | $602,396 +2% |
| 2017 | $7,339 +7% | $590,586 +2% |
| 2016 | $6,860 +1.7% | $579,006 +1.5% |
| 2015 | $6,745 +2.1% | $570,310 +2% |
| 2014 | $6,606 | $559,139 +0.5% |
| 2013 | -- | $556,613 +4.2% |
| 2012 | -- | $533,945 -0.2% |
| 2011 | -- | $535,000 -8.4% |
| 2010 | -- | $584,000 +31.6% |
| 2008 | -- | $443,795 +2% |
| 2007 | -- | $435,094 +2% |
| 2006 | -- | $426,564 +2% |
| 2005 | -- | $418,200 +102.2% |
| 2004 | -- | $206,808 +1.9% |
| 2003 | -- | $203,019 +2% |
| 2002 | -- | $199,039 +2% |
| 2001 | -- | $195,137 +2% |
| 2000 | -- | $191,311 |
Find assessor info on the county website
Neighborhood: Arden-Arcade
Nearby homes
- $1,035,1004 bd3 ba2.6k sqft1455 El Nido Way, Sacramento, CA 95864Off Market
- $1,016,2004 bd3 ba2.7k sqft1501 El Nido Way, Sacramento, CA 95864Off Market
- $797,5003 bd2 ba1.2k sqft1440 Las Salinas Way, Sacramento, CA 95864Sold
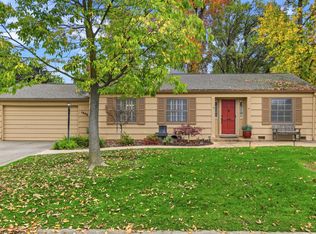
- $651,6003 bd2 ba1.5k sqft1449 El Nido Way, Sacramento, CA 95864Off Market
- $855,4002 bd1 ba1.3k sqft1443 El Nido Way, Sacramento, CA 95864Off Market
- $1,880,6003 bd1 ba1.5k sqft1441 Las Salinas Way, Sacramento, CA 95864Off Market
- $1,014,9004 bd2 ba2.3k sqft1430 Las Salinas Way, Sacramento, CA 95864Off Market
- $768,8003 bd2 ba2k sqft1511 El Nido Way, Sacramento, CA 95864Off Market
Nearby schools
GreatSchools rating
- 8/10Mariemont Elementary SchoolGrades: K-5Distance: 0.6 mi
- 7/10Arden Middle SchoolGrades: 6-8Distance: 0.2 mi
- 8/10Rio Americano High SchoolGrades: 9-12Distance: 1.6 mi
Get a cash offer in 3 minutes
Find out how much your home could sell for in as little as 3 minutes with a no-obligation cash offer.
Estimated market value
$1,133,300
Get a cash offer in 3 minutes
Find out how much your home could sell for in as little as 3 minutes with a no-obligation cash offer.
Estimated market value
$1,133,300
- California
- Sacramento County
- Sacramento
- 95864
- Arden-Arcade
- 1450 Las Salinas Way
