Skip main navigation
Closed
  • $1,850,500

    1441 Las Salinas Way, Sacramento, CA 95864

    5beds
    3,566sqft
    Single Family Residence
    Built in 2019
    0.42 Acres Lot
    $1,967,300 Zestimate®
    $519/sqft
    $6,015 Estimated rent

    Home value

    $1,967,300

    $1.85M - $2.11M

    $6,015/mo

    Zestimate® history
    Loading
    Loading...

    Owner options

    List your home for rent

    $6,015/mo

    Rent Zestimate®

    Find your next renter with Zillow Rental Manager. Plus, with online applications, you can quickly screen prospective tenants – for free.

    Learn more

    $6,015/mo

    Rent Zestimate®

    Refinance and save

    $11,720/mo

    Est. payment

    Refinancing to a lower rate could help reduce your monthly payments and save thousands over the life of the loan.

    See today's rates

    $11,720/mo

    Est. payment

    Explore your selling options

    Work with a Zillow partner agent

    Leverage their expertise and Zillow's premium Showcase listings to get your home seen by more buyers.

    Get started

    List with your own agent

    Get your home in front of millions of buyers by listing it on Zillow.

    Learn how to do it

    Sell it yourself

    Take full control of how buyers see your home on Zillow by listing For Sale by Owner (FSBO).

    List your home

    What's special

    New plumbingGorgeous custom anderson windowsQuartzite waterfall islandEuropean oak engineered hardwoodBackyard accessQuartz countersCustom cabinets
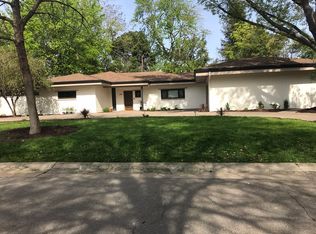
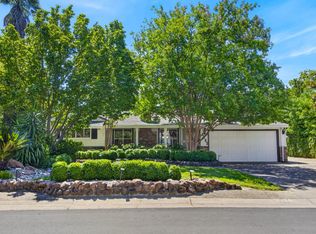
    Welcome to this stunner in the highly desirable Arden Park community! Rebuilt in 2019 from the studs up, this modern residence offers exceptional quality. With 3014 sq ft, 4 beds, and 2.5 baths, the main home impresses. A separate 552 sq ft in-law/guest house provides flexibility. Designed by the award-winning firm Donald Joseph Inc., this residence exudes elegance. Notable features include custom Scavolini cabinets, insulated inner walls, new plumbing & electrical, gorgeous custom Anderson windows, & European Oak engineered hardwood. The kitchen features a quartzite waterfall island, quartz counters, custom cabinets, and stainless steel Thermador appliances. The oversized primary suite offers backyard access, soaking tub, huge walk in shower, and a spacious custom-built closet. Step into your own private oasis in the professionally designed backyard. Spanning nearly .5 acre the centerpiece is a stunning oversized pool inviting you on those hot summer days. The 350 sq ft covered patio provides the perfect spot for year round entertaining. Every element of the backyard, from the hardscaping to the carefully planned lighting has been thoughtfully considered to create a truly serene atmosphere. An 850 sq ft 4 car garage tandem garage awaits the car enthusiast. Take a look today

    Zillow last checked:

    Listing updated:

    Listed by:

    Jacob DaRosa DRE #01704082 916-402-5786,

    Keller Williams Capital Valley

    Bought with:

    Tom Phillips, DRE #01401556

    Coldwell Banker Realty

    Source: MetroList Services of CA,MLS#: 223064588Originating MLS: MetroList Services, Inc.

    Facts & features

    Interior

    Bedrooms & bathrooms
    • Bedrooms: 5
    • Bathrooms: 4
    • Full bathrooms: 3
    • Partial bathrooms: 1
    Rooms
    • Room types: Master Bathroom, Master Bedroom, Master Bedrooms 2+, Family Room, Guest Quarters, In Law Apartment, Kitchen, Laundry, Living Room
    Primary bedroom
    • Features: Ground Floor, Outside Access, Sitting Area
    Primary bathroom
    • Features: Shower Stall(s), Double Vanity, Soaking Tub, Stone, Tile, Quartz, Walk-In Closet 2+, Window
    Dining room
    • Features: Breakfast Nook, Bar, Space in Kitchen, Dining/Living Combo
    Kitchen
    • Features: Breakfast Area, Pantry Closet, Quartz Counter, Island w/Sink
    Heating
    • Central, Fireplace Insert, Fireplace(s), Hot Water, See Remarks
    Cooling
    • Ceiling Fan(s), Central Air, Whole House Fan, Multi Units
    Appliances
    • Included: Indoor Grill, Free-Standing Gas Oven, Free-Standing Gas Range, Free-Standing Refrigerator, Gas Cooktop, Range Hood, Dishwasher, Disposal, Microwave, Self Cleaning Oven, Tankless Water Heater, Wine Refrigerator, Dryer, Washer
    • Laundry: Laundry Room, Cabinets, Sink, Inside Room
    Features
    • Flooring: Simulated Wood, Tile
    • Number of fireplaces: 1
    • Fireplace features: Living Room
    Interior area
    • Total interior livable area: 3,566 sqft

    Property

    Parking
    • Total spaces: 4
    • Parking features: Attached, Boat, Garage Door Opener, Garage Faces Front, Driveway
    • Attached garage spaces: 4
    • Has uncovered spaces: Yes
    Features
    • Stories: 1
    • Exterior features: Built-in Barbecue, Outdoor Kitchen, Covered Courtyard, Fire Pit, Boat Storage
    • Has private pool: Yes
    • Pool features: In Ground, On Lot, Gas Heat, Gunite, See Remarks
    • Fencing: Back Yard,Fenced,Wood
    Lot
    • Size: 0.42 Acres
    • Features: Auto Sprinkler F&R, Private, Flag Lot, Secluded, Landscape Back, Landscape Front
    Details
    • Additional structures: RV/Boat Storage, Pergola, Storage, Guest House
    • Parcel number: 28801020100000
    • Zoning description: RD-3
    • Special conditions: Standard
    • Other equipment: Audio/Video Prewired

    Construction

    Type & style
    • Home type: SingleFamily
    • Architectural style: Modern/High Tech
    • Property subtype: Single Family Residence
    Materials
    • Stucco, Frame, Wood
    • Foundation: Combination, Raised, Slab
    • Roof: Composition,Flat
    Condition
    • Year built: 2019

    Utilities & green energy

    • Sewer: Public Sewer
    • Water: Meter on Site, Public
    • Utilities for property: Cable Available, Public, DSL Available, Electric, Natural Gas Connected

    Community & HOA

    Location
    • Region: Sacramento

    Financial & listing details

    • Price per square foot: $519/sqft
    • Tax assessed value: $1,887,102
    • Annual tax amount: $22,515
    • Date on market: 7/3/2025
    • Road surface type: Paved, Paved Sidewalk

    Price history

    DateEventPrice
    8/8/2023Sold$1,850,500+2.8%$519/sqft
    Source: MetroList Services of CA #223064588 Report a problem
    7/19/2023Pending sale$1,799,900$505/sqft
    Source: MetroList Services of CA #223064588 Report a problem
    7/13/2023Listed for sale$1,799,900+239.6%$505/sqft
    Source: MetroList Services of CA #223064588 Report a problem
    2/2/2017Sold$530,000-6.9%$149/sqft
    Source: MetroList Services of CA #16071327 Report a problem
    11/8/2016Listed for sale$569,000+50.1%$160/sqft
    Source: Keller Williams - Sacramento #16071327 Report a problem
    10/22/2003Sold$379,000$106/sqft
    Source: Public Record Report a problem

    Public tax history

    YearProperty taxesTax assessment
    2025$22,515 +0.9%$1,887,102 +2%
    2024$22,303 +65.6%$1,850,100 +64.1%
    2023$13,468 +0.5%$1,127,323 +2%
    2022$13,396 +1.7%$1,105,219 +2%
    2021$13,174 +1.9%$1,083,549 +1%
    2020$12,928 +58.2%$1,072,440 +58.3%
    2019$8,171 +24.4%$677,412 +25.3%
    2018$6,571 +13.4%$540,600 +16.4%
    2017$5,794 +6.9%$464,290 +2%
    2016$5,418 +3.8%$455,187 +1.5%
    2015$5,218 $448,350 +2%
    2014$5,218 $439,568 +4.9%
    2013-- $418,860 +12%
    2012-- $373,983 -5%
    2011-- $393,668 -2%
    2010-- $401,703 -2.1%
    2008-- $410,239 +2%
    2007-- $402,196 +2%
    2006-- $394,311 +2%
    2005-- $386,580 +2%
    2004-- $379,000 +454.7%
    2003-- $68,324 +2%
    2002-- $66,985 +2%
    2001-- $65,673 +2%
    2000-- $64,386
    Find assessor info on the county website

    Neighborhood: Arden-Arcade

    Nearby schools

    GreatSchools rating
    Get a cash offer in 3 minutes
    Find out how much your home could sell for in as little as 3 minutes with a no-obligation cash offer.
    Estimated market value
    $1,967,300
    Get a cash offer in 3 minutes
    Find out how much your home could sell for in as little as 3 minutes with a no-obligation cash offer.
    Estimated market value
    $1,967,300