Situated in one of Colonial County's most desirable locations, this beautiful townhome offers breathtaking, open views of the second hole at the Old Orchard Country Club Golf Course. Recently renovated with new roofs and durable Hardie board siding, the home boasts a fresh, modern exterior that complements its inviting, well-maintained interior. A charming front garden welcomes you to the home, where you'll be greeted by brand-new luxury vinyl plank (LVP) flooring throughout the main level. The spacious open-concept layout is perfect for today's lifestyle, featuring a large living room with a cozy corner gas-start fireplace, a separate dining area, and a kitchen designed for both functionality and style. The kitchen includes ample cabinetry, quartz countertops, all appliances, and a breakfast bar that flows into the family room, making it an ideal space for both cooking and entertaining. Both the living and dining rooms offer stunning views of the golf course through updated Pella sliding glass doors, seamlessly connecting the indoor living space to the outdoor concrete patio-perfect for enjoying the beautiful surroundings and fresh air. The main level is complete with a convenient powder room and an attached one-car garage. Upstairs, you'll find three generously-sized bedrooms, including a large primary suite with a walk-in closet and an en-suite bathroom. Two additional bedrooms share a full bathroom, offering plenty of space for family, guests, or a home office. The lower level features a laundry area and provides ample storage space, with high ceilings that allow for future finishing if you wish to expand your living area. This townhome combines comfort, style, and the benefits of golf course living, all in one incredible location. Don't miss your chance to make it yours! As part of a vibrant community, the association offers an array of amenities, including both indoor and outdoor pools, an exercise room, and a party room- everything you need for a relaxing and active lifestyle. Located in a central area with easy access to shops, restaurants, and public transportation, this home lets you live like you're on vacation year-round!
Closed
$380,000
1440 N Bridgeport Dr, Mount Prospect, IL 60056
3beds
1,800sqft
Townhouse, Single Family Residence
Built in 1974
-- sqft lot
$439,500 Zestimate®
$211/sqft
$3,290 Estimated rent
Home value
$439,500
$413,000 - $470,000
$3,290/mo
Zestimate® history
Owner options
List your home for rent
$3,290/mo
Rent Zestimate®
Find your next renter with Zillow Rental Manager. Plus, with online applications, you can quickly screen prospective tenants – for free.
$3,290/mo
Rent Zestimate®
Refinance and save
$3,183/mo
Est. payment
Refinancing to a lower rate could help reduce your monthly payments and save thousands over the life of the loan.
$3,183/mo
Est. payment
Explore your selling options
Work with a Zillow partner agent
Leverage their expertise and Zillow's premium Showcase listings to get your home seen by more buyers.
Get startedList with your own agent
Get your home in front of millions of buyers by listing it on Zillow.
Learn how to do itSell it yourself
Take full control of how buyers see your home on Zillow by listing For Sale by Owner (FSBO).
List your homeWhat's special
Cozy corner gas-start fireplaceHigh ceilingsGenerously-sized bedroomsEn-suite bathroomFresh modern exteriorDesirable locationCharming front garden
Zillow last checked:
Listing updated:
Listed by:
Anne DuBray 847-724-5800,
Coldwell Banker Realty
Bought with:
Jackie Mack, ABR,CRS
Jameson Sotheby's International Realty
Bronson Engel
Jameson Sotheby's International Realty
Source: MRED as distributed by MLS GRID,MLS#: 12279990
Facts & features
Interior
Bedrooms & bathrooms
- Bedrooms: 3
- Bathrooms: 3
- Full bathrooms: 2
- 1/2 bathrooms: 1
Rooms
- Room types: Recreation Room, Walk In Closet
Primary bedroom
- Features: Flooring (Carpet), Window Treatments (Blinds), Bathroom (Full)
- Level: Second
- Area: 255 Square Feet
- Dimensions: 17X15
Bedroom 2
- Features: Flooring (Carpet), Window Treatments (Blinds)
- Level: Second
- Area: 140 Square Feet
- Dimensions: 14X10
Bedroom 3
- Features: Flooring (Carpet), Window Treatments (Blinds)
- Level: Second
- Area: 132 Square Feet
- Dimensions: 12X11
Dining room
- Features: Flooring (Vinyl), Window Treatments (Blinds)
- Level: Main
- Area: 121 Square Feet
- Dimensions: 11X11
Family room
- Features: Flooring (Vinyl)
- Level: Main
- Area: 154 Square Feet
- Dimensions: 14X11
Kitchen
- Features: Kitchen (Eating Area-Breakfast Bar, Eating Area-Table Space), Flooring (Vinyl)
- Level: Main
- Area: 121 Square Feet
- Dimensions: 11X11
Laundry
- Level: Basement
- Area: 372 Square Feet
- Dimensions: 31X12
Living room
- Features: Flooring (Vinyl)
- Level: Main
- Area: 384 Square Feet
- Dimensions: 24X16
Recreation room
- Level: Basement
- Area: 450 Square Feet
- Dimensions: 30X15
Walk in closet
- Features: Flooring (Carpet)
- Level: Second
- Area: 60 Square Feet
- Dimensions: 10X6
Heating
- Natural Gas, Forced Air
Cooling
- Central Air
Appliances
- Included: Range, Microwave, Dishwasher, Refrigerator, Washer, Dryer
Features
- Basement: Unfinished,Full
- Number of fireplaces: 1
- Fireplace features: Gas Starter, Living Room
Interior area
- Total structure area: 0
- Total interior livable area: 1,800 sqft
Property
Parking
- Total spaces: 1
- Parking features: Concrete, On Site, Garage Owned, Attached, Garage
- Attached garage spaces: 1
Accessibility
- Accessibility features: No Disability Access
Features
- Patio & porch: Porch
- Exterior features: Balcony
Lot
- Features: On Golf Course
Details
- Parcel number: 03271000211066
- Special conditions: None
- Other equipment: Sump Pump
Construction
Type & style
- Home type: Townhouse
- Property subtype: Townhouse, Single Family Residence
Materials
- Fiber Cement
- Foundation: Concrete Perimeter
- Roof: Asphalt
Condition
- New construction: No
- Year built: 1974
Utilities & green energy
- Sewer: Public Sewer
- Water: Lake Michigan, Public
Community & HOA
Community
- Subdivision: Colony Country
HOA
- Has HOA: Yes
- Amenities included: Exercise Room, Golf Course, Party Room, Indoor Pool, Pool
- Services included: Clubhouse, Exercise Facilities, Pool, Exterior Maintenance, Lawn Care, Snow Removal
- HOA fee: $328 monthly
Location
- Region: Mount Prospect
Financial & listing details
- Price per square foot: $211/sqft
- Tax assessed value: $284,230
- Annual tax amount: $6,323
- Date on market: 2/6/2025
- Listing terms: Conventional
- Ownership: Condo
Price history
| Date | Event | Price |
|---|---|---|
| 3/20/2025 | Sold | $380,000-2.3%$211/sqft |
Source:  MRED as distributed by MLS GRID #12279990 Report a problem MRED as distributed by MLS GRID #12279990 Report a problem | ||
| 2/10/2025 | Contingent | $389,000$216/sqft |
Source: MRED as distributed by MLS GRID #12279990 Report a problem | ||
| 2/6/2025 | Listed for sale | $389,000$216/sqft |
Source: MRED as distributed by MLS GRID #12279990 Report a problem | ||
Public tax history
| Year | Property taxes | Tax assessment |
|---|---|---|
| 2024 | $6,504 +2.8% | $28,423 +0% |
| 2023 | $6,324 +5% | $28,422 |
| 2022 | $6,020 +17.6% | $28,422 +17.3% |
| 2021 | $5,119 +10.1% | $24,229 |
| 2020 | $4,649 +1.1% | $24,229 -10.6% |
| 2019 | $4,599 -5.5% | $27,110 +18% |
| 2018 | $4,869 -5.2% | $22,973 |
| 2017 | $5,137 -3.5% | $22,973 |
| 2016 | $5,321 +31.2% | $22,973 +32.2% |
| 2015 | $4,054 -24.7% | $17,380 |
| 2014 | $5,384 +38.4% | $17,380 |
| 2013 | $3,890 +4.7% | $17,380 -3.9% |
| 2012 | $3,716 -8.9% | $18,091 -7.2% |
| 2011 | $4,079 -11.4% | $19,500 -9.1% |
| 2010 | $4,603 +14% | $21,450 -18.1% |
| 2009 | $4,038 +5.2% | $26,187 -9.7% |
| 2008 | $3,837 +5.2% | $29,007 |
| 2007 | $3,646 -7% | $29,007 +33.1% |
| 2006 | $3,922 +7.9% | $21,800 |
| 2005 | $3,634 +4.2% | $21,800 |
| 2004 | $3,488 -3.3% | $21,800 +14.2% |
| 2003 | $3,609 +4.5% | $19,090 |
| 2002 | $3,453 +9.7% | $19,090 |
| 2001 | $3,149 +1.5% | $19,090 +11.7% |
| 2000 | $3,102 -5.2% | $17,084 |
| 1999 | $3,273 | $17,084 |
Find assessor info on the county website
Neighborhood: 60056
Nearby homes
- $262,8003 bd-- ba161k sqft103 W Dover Dr, Mount Prospect, IL 60056Off Market
- $414,9003 bd3 ba1.7k sqft105 W Dover Dr, Mount Prospect, IL 60056For Sale

- $428,0003 bd3 ba1.8k sqft107 W Dover Dr, Mount Prospect, IL 60056Off Market
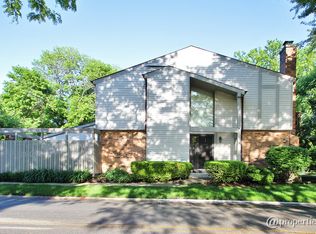
- $369,1003 bd-- ba161k sqft102 W Brighton Pl, Mount Prospect, IL 60056Off Market
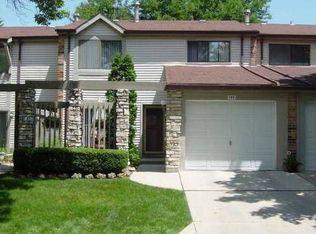
- $305,1003 bd-- ba161k sqft104 W Brighton Pl, Mount Prospect, IL 60056Off Market
- $310,8003 bd-- ba161k sqft106 W Brighton Pl, Mount Prospect, IL 60056Off Market
- $466,0003 bd3 ba1.7k sqft101 W Brighton Pl, Mount Prospect, IL 60056Sold
- $397,6003 bd2 ba1.5k sqft103 W Brighton Pl, Mount Prospect, IL 60056Off Market
- $401,9003 bd-- ba161k sqft105 W Brighton Pl, Mount Prospect, IL 60056Off Market
Nearby schools
GreatSchools rating
- 7/10Anne Sullivan Elementary SchoolGrades: 4-5Distance: 1.1 mi
- 9/10Macarthur Middle SchoolGrades: 6-8Distance: 1.1 mi
- 10/10John Hersey High SchoolGrades: 9-12Distance: 1.2 mi
Schools provided by the listing agent
- Elementary: Dwight D Eisenhower Elementary S
- Middle: Macarthur Middle School
- High: John Hersey High School
- District: 23
Source: MRED as distributed by MLS GRID. This data may not be complete. We recommend contacting the local school district to confirm school assignments for this home.
Get a cash offer in 3 minutes
Find out how much your home could sell for in as little as 3 minutes with a no-obligation cash offer.
Estimated market value
$439,500
Get a cash offer in 3 minutes
Find out how much your home could sell for in as little as 3 minutes with a no-obligation cash offer.
Estimated market value
$439,500
- Illinois
- Cook County
- Mount Prospect
- 60056
- 1440 N Bridgeport Dr
