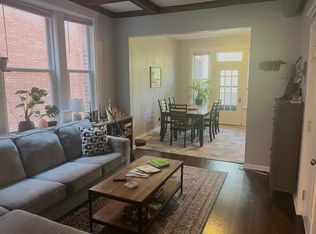
3 bed / 2 bath with parking in West Wicker Park / Bucktown [1,300 ft ] High first floor apartment in West Wicker Park / Bucktown neighborhood of Chicago. Fully updated three (3) bedrooms and two (2) full bathrooms unit within a 4-unit building. Kitchen features stainless steel appliances--inclusive of built-in microwave, dishwasher, and garbage disposal--subway tile backsplash, and granite countertops. Open concept and well laid-out floor plan offers large living room space (with great light from large East-facing windows), gas fireplace, and nice dining space. King-sized master bedroom with en suite (attached private bath), walk-in closet, and private access to deck on newly constructed large wooden porch in rear; two (2) additional queen-sized bedrooms and full bath. Beautiful hardwood floors throughout the living spaces. Semi-private laundry room with two stacked, front-loading washers & dryers (free) located in lower room of building inside property. Unit comes with two (2) assigned and secured parking spaces (garage and carport). Walking distance to North Blue Line EL/CTA and minutes away from shopping, restaurants/dining, and entertainment. Humboldt Park nearby for greenery, tennis & basketball courts, soccer & baseball fields, playgrounds, etc. along with The 606 (Bloomingdale Trail, an elevated park & trail with parks, scenic look-out points, an observatory, and public art installations; great for walkers, runners, and cyclists).
Apartment for rent
$3,195/moFees may apply
1440 N Campbell Ave, APT 1, Chicago, IL 60622
3beds
1,300sqft
Price may not include required fees and charges. Price shown reflects the lease term provided. Learn more|
Apartment
Available Sat Aug 1 2026
No pets
Air conditioner, central air
In unit laundry
Garage parking
Central, fireplace, forced air, natural gas
What's special
Gas fireplaceNice dining spaceGranite countertopsGarbage disposalSubway tile backsplashBuilt-in microwaveWalk-in closet
- 14 days |
- -- |
- -- |
Zillow last checked:
Listing updated:
Travel times

Let’s turn your rent into credit progress
Build credit history with every on-time payment and get credit for the payment you’re already making.
Facts & features
Interior
Bedrooms & bathrooms
- Bedrooms: 3
- Bathrooms: 2
- Full bathrooms: 2
Heating
- Central, Fireplace, Forced Air, Natural Gas
Cooling
- Air Conditioner, Central Air
Appliances
- Included: Dishwasher, Freezer, Microwave Oven, Oven, Refrigerator
- Laundry: In Unit
Features
- Smart Thermostat, Walk In Closet
- Flooring: Hardwood, Tile
- Has fireplace: Yes
Interior area
- Total interior livable area: 1,300 sqft
Property
Parking
- Parking features: Detached, Garage
- Has garage: Yes
- Details: Contact manager
Features
- Patio & porch: Patio
Details
- Additional structures: Garage(s)
- Parcel number: 16012130591002
Construction
Type & style
- Home type: Apartment
- Property subtype: Apartment
Utilities & green energy
- Utilities for property: Gas
Building
Management
- Pets allowed: No
Community & HOA
Community
- Security: Security System
HOA
- Amenities included: Gas
Location
- Region: Chicago
Financial & listing details
- Lease term: 1 Year
Nearby apartments for rent


Price history
| Date | Event | Price |
|---|---|---|
| 7/27/2026 | Price change | $3,195-3%$2/sqft |
Source: Zillow Rentals Report a problem | ||
| 7/15/2026 | Listed for rent | $3,295$3/sqft |
Source: Zillow Rentals Report a problem | ||
| 4/2/2021 | Sold | $340,000+17.2%$262/sqft |
Source:  MRED as distributed by MLS GRID #10997855 Report a problem MRED as distributed by MLS GRID #10997855 Report a problem | ||
| 4/25/2017 | Sold | $290,000+22.1%$223/sqft |
Source: MRED as distributed by MLS GRID #09496448 Report a problem | ||
| 10/9/2013 | Sold | $237,500-15.2%$183/sqft |
Source: Public Record Report a problem | ||
| 4/25/2005 | Sold | $280,000$215/sqft |
Source: Public Record Report a problem | ||
Neighborhood: Humboldt Park
Nearby schools
GreatSchools rating
- 2/10De Diego Elementary Community AcademyGrades: PK-8Distance: 0.3 mi
- 1/10Clemente Community Academy High SchoolGrades: 9-12Distance: 0.4 mi