Beautifully constructed, 3 year old townhome on a welcoming block in Brewerytown. This light filled home offers a split floor plan, hardwood floors, 4 bedrooms and 3 full bathrooms. Enter into the large living space, proceed to the spacious eat in kitchen, featuring quartz countertops, shaker cabinets and stainless steel appliance package. Directly off of the kitchen is a perfect city rear yard. The primary suite is on the 2nd floor, the sleeping area is separated by the walk-in closet , leading to the peaceful, thoughtfully constructed and designed bathroom, with soaking tub, a separate glass-enclosed shower, double sinks and ceramic tiles. The washer and dryer are conveniently located on this floor. The 3rd floor consists of two bedrooms, located at either end of the home and a full hallway bath along with a wet bar leads to the expansive roof deck with fabulous city views. The lower level is completely finished with two more rooms, either bedrooms, home offices or a home gym would be perfect for this space. The 3rd bathroom is located between the two rooms. This is a great location, just blocks from the vibrant Girard Avenue shopping district, convenient access to Kelly Drive, route I-76, plenty of SEPTA bus and trolley lines available. 7 years remaining on the tax abatement.
Sold for $435,000
$435,000
1440 N Marston St, Philadelphia, PA 19121
4beds
2,001sqft
Townhouse
Built in 2021
704 Square Feet Lot
$448,400 Zestimate®
$217/sqft
$2,798 Estimated rent
Home value
$448,400
$408,000 - $493,000
$2,798/mo
Zestimate® history
Owner options
List your home for rent
$2,798/mo
Rent Zestimate®
Find your next renter with Zillow Rental Manager. Plus, with online applications, you can quickly screen prospective tenants – for free.
$2,798/mo
Rent Zestimate®
Refinance and save
$2,664/mo
Est. payment
Refinancing to a lower rate could help reduce your monthly payments and save thousands over the life of the loan.
$2,664/mo
Est. payment
Explore your selling options
Work with a Zillow partner agent
Leverage their expertise and Zillow's premium Showcase listings to get your home seen by more buyers.
Get startedList with your own agent
Get your home in front of millions of buyers by listing it on Zillow.
Learn how to do itSell it yourself
Take full control of how buyers see your home on Zillow by listing For Sale by Owner (FSBO).
List your homeWhat's special
Quartz countertopsLight filled homeCity rear yardWelcoming blockSoaking tubPrimary suiteHome gym
Zillow last checked:
Listing updated:
Listed by:
Marc Hammarberg 215-790-5501,
BHHS Fox & Roach At the Harper, Rittenhouse Square,
Listing Team: Marc Hammarberg Group, Co-Listing Team: Marc Hammarberg Group,Co-Listing Agent: Lisa Budnick 215-779-0302,
BHHS Fox & Roach At the Harper, Rittenhouse Square
Bought with:
Lisa App, 2335684
KW Empower
Source: Bright MLS,MLS#: PAPH2421262
Facts & features
Interior
Bedrooms & bathrooms
- Bedrooms: 4
- Bathrooms: 3
- Full bathrooms: 3
Basement
- Area: 0
Heating
- Forced Air, Natural Gas
Cooling
- Central Air, Electric
Appliances
- Included: Dishwasher, Oven/Range - Gas, Stainless Steel Appliance(s), Trash Compactor, Washer/Dryer Stacked, Microwave, Gas Water Heater
- Laundry: Upper Level
Features
- Basement: Finished
- Has fireplace: No
Interior area
- Total structure area: 2,001
- Total interior livable area: 2,001 sqft
- Finished area above ground: 2,001
- Finished area below ground: 0
Property
Parking
- Parking features: On Street
- Has uncovered spaces: Yes
Accessibility
- Accessibility features: None
Features
- Levels: Two
- Stories: 2
- Patio & porch: Patio, Roof Deck
- Pool features: None
Lot
- Size: 704 Square Feet
- Dimensions: 14.00 x 50.00
Details
- Additional structures: Above Grade, Below Grade
- Parcel number: 292082100
- Zoning: RSA5
- Special conditions: Standard
Construction
Type & style
- Home type: Townhouse
- Architectural style: Traditional
- Property subtype: Townhouse
Materials
- Brick
- Foundation: Stone
Condition
- New construction: No
- Year built: 2021
Utilities & green energy
- Electric: 200+ Amp Service
- Sewer: Public Sewer
- Water: Public
Community & HOA
Community
- Subdivision: Brewerytown
HOA
- Has HOA: No
Location
- Region: Philadelphia
- Municipality: PHILADELPHIA
Financial & listing details
- Price per square foot: $217/sqft
- Tax assessed value: $83,200
- Annual tax amount: $1,164
- Date on market: 11/22/2024
- Listing agreement: Exclusive Agency
- Listing terms: Cash,FHA,Conventional,Private Financing Available
- Ownership: Fee Simple
Price history
| Date | Event | Price |
|---|---|---|
| 12/13/2024 | Sold | $435,000+2.4%$217/sqft |
Source:  Bright MLS #PAPH2421262 Report a problem Bright MLS #PAPH2421262 Report a problem | ||
| 12/6/2024 | Pending sale | $425,000$212/sqft |
Source: Bright MLS #PAPH2421262 Report a problem | ||
| 11/27/2024 | Contingent | $425,000$212/sqft |
Source: Bright MLS #PAPH2421262 Report a problem | ||
| 11/22/2024 | Listed for sale | $425,000+0%$212/sqft |
Source: Bright MLS #PAPH2421262 Report a problem | ||
| 9/17/2024 | Listing removed | $424,900$212/sqft |
Source: Bright MLS #PAPH2369834 Report a problem | ||
| 9/15/2024 | Price change | $424,900-3.2%$212/sqft |
Source: Bright MLS #PAPH2369834 Report a problem | ||
| 8/2/2024 | Price change | $439,000-2.2%$219/sqft |
Source: Bright MLS #PAPH2369834 Report a problem | ||
| 7/11/2024 | Listed for sale | $449,000+6.9%$224/sqft |
Source: Bright MLS #PAPH2369834 Report a problem | ||
| 12/23/2021 | Sold | $419,900$210/sqft |
Source: Public Record Report a problem | ||
| 9/24/2021 | Sold | $419,900+405.9%$210/sqft |
Source: Bright MLS #PAPH2015816 Report a problem | ||
| 8/18/2020 | Sold | $83,000-2.4%$41/sqft |
Source: Public Record Report a problem | ||
| 6/23/2020 | Listed for sale | $85,000+679.8%$42/sqft |
Source: Tesla Realty Group LLC #PAPH907388 Report a problem | ||
| 9/22/2017 | Sold | $10,900$5/sqft |
Source: Public Record Report a problem | ||
Public tax history
| Year | Property taxes | Tax assessment |
|---|---|---|
| 2025 | $8,932 +666.9% | $638,100 +53.2% |
| 2024 | $1,165 | $416,400 |
| 2023 | $1,165 +1500% | $416,400 |
| 2022 | $73 | -- |
| 2021 | $73 | -- |
| 2018 | $73 -78.1% | -- |
| 2017 | $332 +356.4% | -- |
| 2016 | $73 | -- |
| 2015 | $73 | -- |
| 2014 | $73 +59.8% | $3,400 +89.7% |
| 2012 | $46 | $1,792 |
| 2011 | -- | $1,792 |
| 2010 | -- | $1,792 |
| 2009 | -- | $1,792 |
| 2008 | -- | $1,792 -16.4% |
| 2007 | -- | $2,144 |
| 2006 | -- | $2,144 +1016.7% |
| 2005 | -- | $192 |
| 2004 | -- | $192 |
| 2003 | -- | $192 |
| 2002 | -- | $192 |
| 2000 | -- | $192 |
| 1999 | -- | $192 |
Find assessor info on the county website
Neighborhood: Brewerytown
Nearby homes
- $280,0003 bd2 ba1.3k sqft1438 N Marston St, Philadelphia, PA 19121Sold
- $315,0002 bd2 ba950 sqft1442 N Marston St, Philadelphia, PA 19121Sold
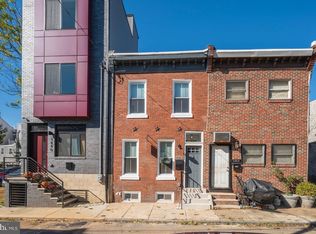
- $280,0003 bd2 ba1.3k sqft1436 N Marston St, Philadelphia, PA 19121Sold
- $142,2002 bd1 ba784 sqft1444 N Marston St, Philadelphia, PA 19121Off Market
- $66,800-- bd-- ba784 sqft1434 N Marston St, Philadelphia, PA 19121Off Market
- $280,0003 bd2 ba1.3k sqft1446 N Marston St, Philadelphia, PA 19121Sold
- $183,6002 bd1 ba784 sqft1448 N Marston St, Philadelphia, PA 19121Off Market
- $280,000705 Square Feet1432 N Marston St, Philadelphia, PA 19121Sold
Nearby schools
GreatSchools rating
- 4/10Morris Robert SchoolGrades: PK-8Distance: 0.2 mi
- 2/10Vaux HS: A Big Picture SchoolGrades: 9-12Distance: 0.4 mi
Schools provided by the listing agent
- District: The School District Of Philadelphia
Source: Bright MLS. This data may not be complete. We recommend contacting the local school district to confirm school assignments for this home.
Get a cash offer in 3 minutes
Find out how much your home could sell for in as little as 3 minutes with a no-obligation cash offer.
Estimated market value
$448,400
Get a cash offer in 3 minutes
Find out how much your home could sell for in as little as 3 minutes with a no-obligation cash offer.
Estimated market value
$448,400
- Pennsylvania
- Philadelphia County
- Philadelphia
- 19121
- Brewerytown
- 1440 N Marston St
Nearby cities
Nearby neighborhoods
Nearby zip codes
Other Philadelphia Topics
