Skip main navigation
Sold for $315,000
  • $315,000

    1442 N Marston St, Philadelphia, PA 19121

    2beds
    950sqft
    Townhouse
    Built in 1920
    704 Square Feet Lot
    $315,100 Zestimate®
    $332/sqft
    $1,752 Estimated rent

    Home value

    $315,100

    $299,000 - $331,000

    $1,752/mo

    Zestimate® history
    Loading
    Loading...

    Owner options

    List your home for rent

    $1,752/mo

    Rent Zestimate®

    Find your next renter with Zillow Rental Manager. Plus, with online applications, you can quickly screen prospective tenants – for free.

    Learn more

    $1,752/mo

    Rent Zestimate®

    Refinance and save

    $1,929/mo

    Est. payment

    Refinancing to a lower rate could help reduce your monthly payments and save thousands over the life of the loan.

    See today's rates

    $1,929/mo

    Est. payment

    Explore your selling options

    Work with a Zillow partner agent

    Leverage their expertise and Zillow's premium Showcase listings to get your home seen by more buyers.

    Get started

    List with your own agent

    Get your home in front of millions of buyers by listing it on Zillow.

    Learn how to do it

    Sell it yourself

    Take full control of how buyers see your home on Zillow by listing For Sale by Owner (FSBO).

    List your home

    What's special

    Finished basementNew roofNew interiorDining areaCentral air
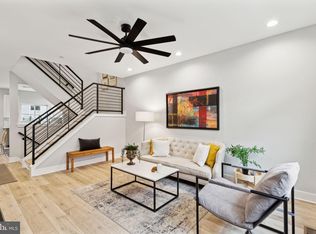
    Welcome to this historic row home with a new interior. This home was taken down to the studs and meticulously rehabbed with stylish details. A licensed architect was involved in design, selection of all finishes and construction. New roof, windows, central air, finished basement. The living area is bathed in sunlight, the chef's kitchen is open and inviting and the dining area could also be used as a home office. There is a convenient powder room right off the dining area. Open the sliding glass doors to the patio to enjoy morning coffee or margaritas with friends. Upstairs, find a bright primary bedroom with ample closets and shelving, a 2nd bedroom and a brand new full bath. The full basement is perfect for a gym, play room, rec room or storage.

    Zillow last checked:

    Listing updated:

    Listed by:

    Oscar Morales 484-512-0587,

    BHHS Fox & Roach-Chestnut Hill

    Bought with:

    Allison Fegel, RS339175

    Elfant Wissahickon Realtors

    Source: Bright MLS,MLS#: PAPH2605566MLS Logo

    Facts & features

    Interior

    Bedrooms & bathrooms
    • Bedrooms: 2
    • Bathrooms: 2
    • Full bathrooms: 1
    • 1/2 bathrooms: 1
    • Main level bathrooms: 2
    • Main level bedrooms: 2
    Basement
    • Description: Percent Finished: 80.0
    Heating
    • Central, Natural Gas
    Cooling
    • Central Air, Natural Gas
    Appliances
    • Included: Microwave, Built-In Range, Dishwasher, Disposal, Dryer, Washer, Water Heater, Gas Water Heater
    • Laundry: In Basement, Has Laundry
    Features
    • Combination Kitchen/Living, Dining Area, Open Floorplan, Kitchen Island, Pantry, Upgraded Countertops, Dry Wall
    • Flooring: Hardwood, Wood
    • Windows: Window Treatments
    • Basement: Full
    • Has fireplace: No
    Interior area
    • Total structure area: 950
    • Total interior livable area: 950 sqft
    • Finished area above ground: 950

    Property

    Parking
    • Parking features: None
    Accessibility
    • Accessibility features: None
    Features
    • Levels: Two
    • Stories: 2
    • Patio & porch: Patio
    • Pool features: None
    • Fencing: Wood
    • Has view: Yes
    • View description: Street
    Lot
    • Size: 704 Square Feet
    • Dimensions: 14.00 x 50.00
    • Features: Level, Rear Yard, Downtown
    Details
    • Additional structures: Above Grade
    • Parcel number: 292082200
    • Zoning: RSA5
    • Special conditions: Standard

    Construction

    Type & style
    • Home type: Townhouse
    • Architectural style: Straight Thru
    • Property subtype: Townhouse
    Materials
    • Masonry
    • Foundation: Concrete Perimeter
    Condition
    • New construction: No
    • Year built: 1920
    • Major remodel year: 2021

    Utilities & green energy

    • Electric: 200+ Amp Service
    • Sewer: Public Sewer
    • Water: Public

    Community & HOA

    Community
    • Subdivision: Brewerytown
    HOA
    • Has HOA: No
    Location
    • Region: Philadelphia
    • Municipality: PHILADELPHIA

    Financial & listing details

    • Price per square foot: $332/sqft
    • Tax assessed value: $287,600
    • Annual tax amount: $4,025
    • Date on market: 4/12/2026
    • Listing agreement: Exclusive Right To Sell
    • Listing terms: Conventional,Cash,FHA,VA Loan
    • Ownership: Fee Simple

    Price history

    DateEventPrice
    7/7/2026Sold$315,000-3.1%$332/sqft
    Source: Bright MLS #PAPH2605566 Report a problem
    4/19/2026Contingent$325,000$342/sqft
    Source: Bright MLS #PAPH2605566 Report a problem
    4/12/2026Listed for sale$325,000-4.1%$342/sqft
    Source: Bright MLS #PAPH2605566 Report a problem
    4/17/2024Listing removed--
    Source: Bright MLS #PAPH2329826 Report a problem
    3/8/2024Listed for rent$1,950+2.6%$2/sqft
    Source: Bright MLS #PAPH2329826 Report a problem
    2/5/2023Listing removed--
    Source: Zillow Rentals Report a problem
    1/18/2023Listed for rent$1,900+5.6%$2/sqft
    Source: Zillow Rentals Report a problem
    1/4/2022Listing removed--
    Source: Zillow Rental Manager Report a problem
    11/17/2021Listed for rent$1,800$2/sqft
    Source: Zillow Rental Manager Report a problem
    11/17/2021Listing removed$339,000$357/sqft
    Source: Bright MLS #PAPH2040910 Report a problem
    10/29/2021Listed for sale$339,000+190.4%$357/sqft
    Source: Bright MLS #PAPH2040910 Report a problem
    7/1/2020Sold$116,738-6.6%$123/sqft
    Source: Public Record Report a problem
    3/30/2020Listed for sale$125,000+66.7%$132/sqft
    Source: HomeSmart Realty Advisors #PAPH886298 Report a problem
    3/13/2020Sold$75,000$79/sqft
    Source: Public Record Report a problem

    Public tax history

    YearProperty taxesTax assessment
    2025$4,982 +138.1%$355,900 +138.1%
    2024$2,093 $149,500
    2023$2,093 +112.1%$149,500
    2022$987 --
    2021$987 +3.4%--
    2018$955 --
    2017$955 +47.6%--
    2016$647 --
    2015$647 --
    2014$647 +57.2%$30,700 +2080.4%
    2012$411 $1,408
    2011-- $1,408
    2010-- $1,408
    2009-- $1,408
    2008-- $1,408
    2007-- $1,408 +7.3%
    2006-- $1,312
    2005-- $1,312
    2004-- $1,312
    2003-- $1,312
    2002-- $1,312 +28.1%
    2000-- $1,024 +28%
    1999-- $800
    Find assessor info on the county website

    Neighborhood: Brewerytown

    Nearby schools

    GreatSchools rating
    Schools provided by the listing agent
    • District: The School District Of Philadelphia

    Source: Bright MLS. This data may not be complete. We recommend contacting the local school district to confirm school assignments for this home.

    Get a cash offer in 3 minutes
    Find out how much your home could sell for in as little as 3 minutes with a no-obligation cash offer.
    Estimated market value
    $315,100
    Get a cash offer in 3 minutes
    Find out how much your home could sell for in as little as 3 minutes with a no-obligation cash offer.
    Estimated market value
    $315,100