*************PRICE ADJUSTMENT! ************
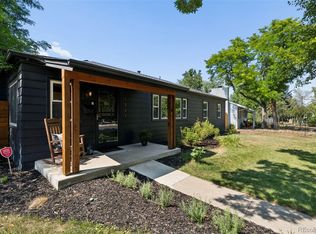
This three-bedroom ranch in Virginia Village is move-in ready with an open floor plan, updated finishes, and a large private backyard. This is not a cosmetic flip—it is a home that has been carefully upgraded with quality materials and attention to detail over many years.
The kitchen features custom maple cabinets, granite countertops, soft-close hardware, stainless steel appliances, a gas range, a pull-out spice rack, and a large pantry. Designed for everyday living and entertaining, the kitchen opens to the living and dining areas. Refinished original hardwood floors, fresh interior paint and updated lighting create a clean, modern feel while preserving the home’s character.
The spacious and well-lit third bedroom includes patio access and a large, 7-by-7-foot walk-in closet, making it ideal as a bedroom, home office, guest room, or flexible living space. The bathroom has an updated tub and shower area, a new vanity, and a new mirror. A full-size stacked washer and dryer are included with custom laundry cabinetry.
The attached one-car garage features a new garage door and a 240-volt outlet that supports EV charging. ADT security equipment is pre-installed throughout the home.
The approximately 2,500-square-foot backyard is enclosed by a six-foot privacy fence and includes a covered patio, storage shed, sprinkler system, and gates providing access to both the alley and front yard. Design the outdoor space you want with room for a lawn, garden, pets, a play area, or outdoor entertaining.
A new King Soopers is less than a block away, with walkable access to restaurants, retail, the library, schools, and RTD light rail. Enjoy quick access to Washington Park, I-25, downtown Denver, Cherry Creek, the Denver Tech Center, and Denver International Airport.
For sale
Price cut: $20K (8/12)
$575,000
1440 S Bellaire Street, Denver, CO 80222
3beds
1,091sqft
Single Family Residence
Built in 1953
6,250 Square Feet Lot
$569,900 Zestimate®
$527/sqft
$-- HOA
What's special
- 48 days
- 292
- 9
Zillow last checked:
Listing updated:
Listed by:
Meaghan Cheeke meaghancheeke@gmail.com,
Equity Colorado Real Estate
Source: REcolorado as distributed by MLS GRID,MLS#: 5744037
Facts & features
Interior
Bedrooms & bathrooms
- Bedrooms: 3
- Bathrooms: 1
- Full bathrooms: 1
- Main level bathrooms: 1
- Main level bedrooms: 3
Bedroom
- Level: Main
Bedroom
- Level: Main
Bedroom
- Level: Main
Bathroom
- Level: Main
Dining room
- Level: Main
Kitchen
- Level: Main
Living room
- Level: Main
Heating
- Forced Air
Cooling
- Central Air
Appliances
- Included: Cooktop, Dishwasher, Dryer, Microwave, Oven, Range, Refrigerator, Washer
- Laundry: In Unit
Features
- Granite Counters, Kitchen Island, No Stairs, Open Floorplan, Pantry
- Flooring: Wood
- Has basement: No
Interior area
- Total structure area: 1,091
- Total interior livable area: 1,091 sqft
- Finished area above ground: 1,091
Property
Parking
- Total spaces: 1
- Parking features: Garage - Attached
- Attached garage spaces: 1
Features
- Levels: One
- Stories: 1
- Patio & porch: Covered, Patio
- Exterior features: Private Yard
- Fencing: Full
Lot
- Size: 6,250 Square Feet
- Features: Level, Sprinklers In Front, Sprinklers In Rear
Details
- Parcel number: 619219005
- Zoning: S-SU-D
- Special conditions: Standard
Construction
Type & style
- Home type: SingleFamily
- Property subtype: Single Family Residence
Materials
- Brick
- Roof: Composition
Condition
- Year built: 1953
Utilities & green energy
- Sewer: Public Sewer
- Water: Public
Community & HOA
Community
- Security: Security System
- Subdivision: Virginia Village
HOA
- Has HOA: No
Location
- Region: Denver
Financial & listing details
- Price per square foot: $527/sqft
- Tax assessed value: $621,000
- Annual tax amount: $2,893
- Date on market: 7/16/2026
- Listing terms: Cash,Conventional,FHA,VA Loan
- Exclusions: Staging Furniture & Accessories, Window Curtains
- Ownership: Individual
Estimated market value
$569,900
$541,000 - $598,000
$2,411/mo
Price history
| Date | Event | Price |
|---|---|---|
| 8/12/2026 | Price change | $575,000-3.4%$527/sqft |
Source:  REcolorado as distributed by MLS GRID #5744037 Report a problem REcolorado as distributed by MLS GRID #5744037 Report a problem | ||
| 7/16/2026 | Listed for sale | $595,000+123.6%$545/sqft |
Source: REcolorado as distributed by MLS GRID #5744037 Report a problem | ||
| 4/14/2024 | Listing removed | -- |
Source: Zillow Rentals Report a problem | ||
| 3/31/2024 | Listed for rent | $3,000+13.2%$3/sqft |
Source: Zillow Rentals Report a problem | ||
| 3/15/2023 | Listing removed | -- |
Source: Zillow Rentals Report a problem | ||
| 3/8/2023 | Price change | $2,650-5.4%$2/sqft |
Source: Zillow Rentals Report a problem | ||
| 3/4/2023 | Price change | $2,800-6.7%$3/sqft |
Source: Zillow Rentals Report a problem | ||
| 2/18/2023 | Listed for rent | $3,000+13.2%$3/sqft |
Source: Zillow Rentals Report a problem | ||
| 8/29/2021 | Listing removed | -- |
Source: Zillow Rental Manager Report a problem | ||
| 8/12/2021 | Listed for rent | $2,650+17.8%$2/sqft |
Source: Zillow Rental Manager Report a problem | ||
| 3/24/2021 | Listing removed | -- |
Source: Owner Report a problem | ||
| 10/4/2019 | Listing removed | $2,250$2/sqft |
Source: Owner Report a problem | ||
| 9/14/2019 | Price change | $2,250-10%$2/sqft |
Source: Owner Report a problem | ||
| 8/26/2019 | Listed for rent | $2,500+11.1%$2/sqft |
Source: Owner Report a problem | ||
| 3/25/2019 | Listing removed | $2,250$2/sqft |
Source: Owner Report a problem | ||
| 3/16/2019 | Price change | $2,250-10%$2/sqft |
Source: Owner Report a problem | ||
| 3/12/2019 | Listed for rent | $2,500$2/sqft |
Source: Owner Report a problem | ||
| 6/21/2013 | Sold | $266,100+6.4%$244/sqft |
Source: Public Record Report a problem | ||
| 5/22/2013 | Listed for sale | $250,000+31.6%$229/sqft |
Source: Preferred Properties #1189172 Report a problem | ||
| 12/15/2003 | Sold | $189,900$174/sqft |
Source: Public Record Report a problem | ||
Public tax history
| Year | Property taxes | Tax assessment |
|---|---|---|
| 2025 | $2,893 +2.2% | $43,780 +19.8% |
| 2024 | $2,831 +20.7% | $36,530 -7.7% |
| 2023 | $2,346 +3.6% | $39,590 +34.2% |
| 2022 | $2,265 +5.4% | $29,500 -2.8% |
| 2021 | $2,149 +2.9% | $30,350 +4.8% |
| 2020 | $2,088 -1.6% | $28,958 -0.7% |
| 2019 | $2,122 | $29,160 +6.3% |
| 2018 | $2,122 +0.3% | $27,430 |
| 2017 | $2,116 +10.5% | $27,430 +12% |
| 2016 | $1,914 +19.9% | $24,500 |
| 2015 | $1,596 +26.6% | $24,500 +27.5% |
| 2014 | $1,261 +3.7% | $19,220 +26.6% |
| 2013 | $1,217 +17.9% | $15,180 +4.9% |
| 2012 | $1,032 -1.7% | $14,470 |
| 2011 | $1,050 +2.2% | $14,470 -8.2% |
| 2010 | $1,027 -9.1% | $15,770 |
| 2009 | $1,130 -0.2% | $15,770 -6.8% |
| 2008 | $1,132 +5.9% | $16,920 |
| 2007 | $1,069 +1.1% | $16,920 +5.9% |
| 2006 | $1,057 +6.9% | $15,970 |
| 2005 | $989 | $15,970 |
Find assessor info on the county website
Monthly payment
Est. payment
Payment breakdown
Explore the cost of this home by adjusting the details. Changes won't be saved.Climate risks
Neighborhood: Virginia Village
Nearby schools
Schools provided by the listing agent
- Elementary: Ellis
- Middle: Merrill
- High: South
- District: Denver 1
Source: REcolorado as distributed by MLS GRID. This data may not be complete. We recommend contacting the local school district to confirm school assignments for this home.


Similar homes
- $569,0003 bd1 ba1.1k sqft1440 S Hudson Street, Denver, CO 80222For Sale

 MLS ID #5302249, Jason Hein, eXp Realty, LLC. REcolorado as distributed by MLS GRID
 - $639,0004 bd2 ba1.3k sqft1361 S Glencoe Street, Denver, CO 80222For Sale
 MLS ID #3245697, Christina Yarmul, Colorado Signature Properties. REcolorado as distributed by MLS GRID
 - $590,0003 bd2 ba1.3k sqft5655 E Minnesota Drive, Denver, CO 80224For Sale
 MLS ID #1639383, Chiara Spavieri, HomeSmart Realty. REcolorado as distributed by MLS GRID
 - $569,9003 bd2 ba1.4k sqft1815 S Adams Street, Denver, CO 80210For Sale
 MLS ID #1970681, Chad Nash, Coldwell Banker Global Luxury Denver. REcolorado as distributed by MLS GRID
 - $599,0002 bd2 ba1.1k sqft1270 S Fairfax Street, Denver, CO 80246For SaleMLS ID #8019147, Renee Cohen, Coldwell Banker Global Luxury Denver. REcolorado as distributed by MLS GRID
- $749,0003 bd2 ba1.3k sqft1420 S Cherry Street, Denver, CO 80222For SaleMLS ID #6384605, Brooke VanHavermaat, Guide Real Estate. REcolorado as distributed by MLS GRID
- $585,0003 bd2 ba1.6k sqft1720 S Madison Street, Denver, CO 80210For SaleMLS ID #7464677, Sean Reilly, HomeSmart. REcolorado as distributed by MLS GRID
- $599,9002 bd1 ba892 sqft2895 S Cherry Way, Denver, CO 80222For SaleMLS ID #6888027, Fariba Keshavarz, Brokers Guild Homes. REcolorado as distributed by MLS GRID
- $550,0003 bd2 ba1.5k sqft1600 S Ivy Way, Denver, CO 80224For SaleMLS ID #2015636, The Awaka Group, Real Broker, LLC DBA Real. REcolorado as distributed by MLS GRID
- $510,0003 bd2 ba1.6k sqft4740 E Jewell Avenue, Denver, CO 80222For SaleMLS ID #9009388, Jared Conlin, Fathom Realty Colorado LLC. REcolorado as distributed by MLS GRID
- $515,0003 bd1 ba941 sqft4890 E Arizona Avenue, Denver, CO 80246For SaleMLS ID #6673199, Stephen Taylor, Compass - Denver. REcolorado as distributed by MLS GRID
- $639,0003 bd1 ba1k sqft2876 S Elm Street, Denver, CO 80222For SaleMLS ID #6890499, Carol Duncan, Keller Williams Realty Downtown LLC. REcolorado as distributed by MLS GRID
- $535,0002 bd1 ba832 sqft2201 S Dexter Street, Denver, CO 80222For SaleMLS ID #6939959, Danielle Ayon, Keller Williams DTC. REcolorado as distributed by MLS GRID
- $575,0003 bd1 ba1.4k sqft2401 S High Street, Denver, CO 80210For SaleMLS ID #6611272, Kristopher Shuter, RealGroup, LLC. REcolorado as distributed by MLS GRID
- $465,0003 bd2 ba949 sqft3010 S Ash Street, Denver, CO 80222For SaleMLS ID #8061406, Corey Martin, Keller Williams DTC. REcolorado as distributed by MLS GRID
- $425,0003 bd1 ba1k sqft2865 S Fairfax Street, Denver, CO 80222For SaleMLS ID #8685661, Nathan Crumb, Keller Williams DTC. REcolorado as distributed by MLS GRID
- $550,0002 bd2 ba1k sqft901 S Locust Street, Denver, CO 80224For SaleMLS ID #9834623, Jill Svenson, Coldwell Banker Realty 24. REcolorado as distributed by MLS GRID
- $500,0003 bd2 ba1.3k sqft1770 S Clayton Street, Denver, CO 80210For SaleMLS ID #5542005, Rob Stark, RE/MAX Professionals. REcolorado as distributed by MLS GRID
- $599,0003 bd2 ba1.5k sqft6303 E Iowa Avenue, Denver, CO 80224For SaleMLS ID #9369719, Scott Watkins, T O D Properties. REcolorado as distributed by MLS GRID
