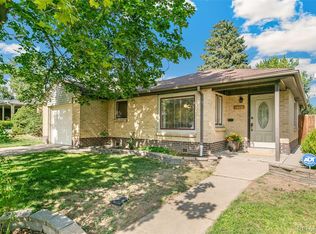
Welcome to your charming, brick ranch-style home in Virginia Village! Tastefully updated and move-in ready, this residence greets you with newly refinished hardwood floors, freshly painted, crisp white walls, and newer west-facing windows that fill the open floorplan with beautiful natural light. The fully remodeled, eat-in kitchen comes well-appointed with high-end finishes such as stainless steel Bosch appliance suite, white Carrara marble countertops, slate subway tile backsplash, and soft-close cabinetry. This home also includes two bright and spacious bedrooms with an updated full bath. Outside, you'll find an expansive and private fenced backyard featuring a lush lawn, green thumb-friendly garden beds, and a large, covered back patio. It's an idyllic setting for summer barbecues, entertaining friends, or chilling with a good book! The home includes an attached one-car garage plus a free-standing workshop providing space for hobbies, weekend toys, extra storage, or a possible conversion back to a second garage. Super convenient location near parks and trails, public transportation, I-25 access, DTC, Downtown Denver, and the shops and restaurants of Cherry Creek. Incredible opportunity to own a classic home in the heart of Denver!
Sold for $530,000
$530,000
1450 S Bellaire Street, Denver, CO 80222
2beds
756sqft
Single Family Residence
Built in 1951
6,250 Square Feet Lot
$513,400 Zestimate®
$701/sqft
$1,956 Estimated rent
Home value
$513,400
$488,000 - $539,000
$1,956/mo
Zestimate® history
Owner options
List your home for rent
$1,956/mo
Rent Zestimate®
Find your next renter with Zillow Rental Manager. Plus, with online applications, you can quickly screen prospective tenants – for free.
$1,956/mo
Rent Zestimate®
Refinance and save
$3,050/mo
Est. payment
Refinancing to a lower rate could help reduce your monthly payments and save thousands over the life of the loan.
$3,050/mo
Est. payment
Explore your selling options
Work with a Zillow partner agent
Leverage their expertise and Zillow's premium Showcase listings to get your home seen by more buyers.
Get startedList with your own agent
Get your home in front of millions of buyers by listing it on Zillow.
Learn how to do itSell it yourself
Take full control of how buyers see your home on Zillow by listing For Sale by Owner (FSBO).
List your homeWhat's special
Zillow last checked:
Listing updated:
Listed by:
Erminio Mantelli 303-809-8694 erminio@erminiomantelli.com,
Porchlight Real Estate Group
Bought with:
Symantha Rodriguez, 40028777
LIV Sotheby's International Realty
Joy Castillo, 40029689
LIV Sotheby's International Realty
Source: REcolorado as distributed by MLS GRID,MLS#: 7632537
Facts & features
Interior
Bedrooms & bathrooms
- Bedrooms: 2
- Bathrooms: 1
- Full bathrooms: 1
- Main level bathrooms: 1
- Main level bedrooms: 2
Bedroom
- Description: Bedrooms Receive Good Natural Light, Both Freshly Painted, And Hardwood Floors Are Newly Refinished.
- Level: Main
- Area: 99 Square Feet
- Dimensions: 11 x 9
Bedroom
- Description: The Home Has Been Updated Throughout With Newer Double Pane Windows.
- Level: Main
- Area: 99 Square Feet
- Dimensions: 11 x 9
Bathroom
- Level: Main
- Area: 42 Square Feet
- Dimensions: 6 x 7
Dining room
- Description: Breakfast Nook
- Level: Main
- Area: 49 Square Feet
- Dimensions: 7 x 7
Kitchen
- Description: Fully Remodeled. Stainless Steel Appliances And Carrera Marble Countertops.
- Level: Main
- Area: 72 Square Feet
- Dimensions: 12 x 6
Living room
- Description: Features Newly Restored And Refinished Hardwood Floors Throughout.
- Level: Main
- Area: 204 Square Feet
- Dimensions: 17 x 12
Heating
- Forced Air, Natural Gas
Cooling
- Central Air
Appliances
- Included: Dishwasher, Disposal, Dryer, Gas Water Heater, Microwave, Range, Refrigerator, Washer
- Laundry: In Unit
Features
- Ceiling Fan(s), Eat-in Kitchen, Marble Counters, Open Floorplan
- Flooring: Tile, Wood
- Windows: Double Pane Windows, Window Coverings
- Basement: Crawl Space
Interior area
- Total structure area: 756
- Total interior livable area: 756 sqft
- Finished area above ground: 756
Property
Parking
- Total spaces: 3
- Parking features: Garage - Attached
- Attached garage spaces: 1
- Details: Off Street Spaces: 2
Features
- Levels: One
- Stories: 1
- Entry location: Ground
- Patio & porch: Covered, Patio
- Exterior features: Private Yard, Rain Gutters
- Fencing: Partial
Lot
- Size: 6,250 Square Feet
- Features: Level, Near Public Transit, Sprinklers In Front, Sprinklers In Rear
- Residential vegetation: Grassed, Mixed
Details
- Parcel number: 619219006
- Zoning: S-SU-D
- Special conditions: Standard
Construction
Type & style
- Home type: SingleFamily
- Architectural style: A-Frame
- Property subtype: Single Family Residence
Materials
- Brick, Frame
- Foundation: Concrete Perimeter
- Roof: Composition
Condition
- Updated/Remodeled
- Year built: 1951
Utilities & green energy
- Sewer: Public Sewer
- Water: Public
- Utilities for property: Cable Available, Electricity Connected, Natural Gas Connected, Phone Available
Community & HOA
Community
- Security: Carbon Monoxide Detector(s), Smoke Detector(s)
- Subdivision: Virginia Village
HOA
- Has HOA: No
Location
- Region: Denver
Financial & listing details
- Price per square foot: $701/sqft
- Tax assessed value: $573,000
- Annual tax amount: $2,689
- Date on market: 5/8/2024
- Listing terms: Cash,Conventional,FHA,VA Loan
- Exclusions: All Staging Items
- Ownership: Individual
- Electric utility on property: Yes
- Road surface type: Alley Paved, Paved
Price history
| Date | Event | Price |
|---|---|---|
| 7/17/2024 | Sold | $530,000-2.8%$701/sqft |
Source:  REcolorado as distributed by MLS GRID #7632537 Report a problem REcolorado as distributed by MLS GRID #7632537 Report a problem | ||
| 6/15/2024 | Pending sale | $545,000$721/sqft |
Source: REcolorado as distributed by MLS GRID #7632537 Report a problem | ||
| 6/8/2024 | Listed for sale | $545,000$721/sqft |
Source: REcolorado as distributed by MLS GRID #7632537 Report a problem | ||
| 6/5/2024 | Pending sale | $545,000$721/sqft |
Source: REcolorado as distributed by MLS GRID #7632537 Report a problem | ||
| 5/8/2024 | Listed for sale | $545,000-3%$721/sqft |
Source: REcolorado as distributed by MLS GRID #7632537 Report a problem | ||
| 4/12/2022 | Sold | $562,000+59.2%$743/sqft |
Source: Public Record Report a problem | ||
| 12/22/2018 | Sold | $353,000-3.3%$467/sqft |
Source: Public Record Report a problem | ||
| 12/1/2018 | Pending sale | $365,000$483/sqft |
Source: LISTINGS.COM #4432310 Report a problem | ||
| 11/16/2018 | Listed for sale | $365,000$483/sqft |
Source: LISTINGS.COM #4432310 Report a problem | ||
Public tax history
| Year | Property taxes | Tax assessment |
|---|---|---|
| 2024 | $2,690 +33.2% | $34,710 -8.1% |
| 2023 | $2,020 +3.6% | $37,750 +48.6% |
| 2022 | $1,950 +6.3% | $25,400 -2.8% |
| 2021 | $1,834 +2.9% | $26,130 +5.7% |
| 2020 | $1,783 +69.2% | $24,718 -0.7% |
| 2019 | $1,054 | $24,891 +19.6% |
| 2018 | $1,054 +0.3% | $20,820 |
| 2017 | $1,051 +37.8% | $20,820 +17.5% |
| 2016 | $763 +32.5% | $17,720 |
| 2015 | $576 -50% | $17,720 +27.8% |
| 2014 | $1,152 -0.3% | $13,860 |
| 2013 | $1,155 +17.9% | $13,860 +0.9% |
| 2012 | $980 +3.2% | $13,740 +1.5% |
| 2011 | $950 +2.2% | $13,540 -5% |
| 2010 | $929 -16.2% | $14,260 |
| 2009 | $1,109 -0.2% | $14,260 -14.1% |
| 2008 | $1,110 +6.9% | $16,600 |
| 2007 | $1,038 +1.1% | $16,600 +7% |
| 2006 | $1,027 +7.8% | $15,510 |
| 2005 | $953 +17.8% | $15,510 +2% |
| 2003 | $809 +1.9% | $15,210 +12.6% |
| 2002 | $794 | $13,510 +18.2% |
| 2001 | -- | $11,430 |
Find assessor info on the county website
Neighborhood: Virginia Village
Nearby homes
- $462,7002 bd1 ba1.1k sqft1460 S Bellaire St, Denver, CO 80222Off Market
- $437,8002 bd1 ba1k sqft1430 S Bellaire St, Denver, CO 80222Off Market
- $595,0003 bd1 ba1k sqft1440 S Bellaire St, Denver, CO 80222For Sale
- $427,3003 bd1 ba1k sqft1470 S Bellaire St, Denver, CO 80222Off Market
- $379,8002 bd1 ba739 sqft1443 S Birch St, Denver, CO 80222Off Market
- $525,0002 bd1 ba888 sqft1420 S Bellaire St, Denver, CO 80222Sold
- $551,1002 bd1 ba973 sqft1431 S Birch St, Denver, CO 80222Off Market
- $520,4004 bd2 ba1.4k sqft1480 S Bellaire St, Denver, CO 80222Off Market
Nearby schools
GreatSchools rating
- 5/10Ellis Elementary SchoolGrades: PK-5Distance: 0.4 mi
- 8/10Merrill Middle SchoolGrades: 6-8Distance: 0.5 mi
- 7/10South High SchoolGrades: 9-12Distance: 1.6 mi
Schools provided by the listing agent
- Elementary: Ellis
- Middle: Merrill
- High: South
- District: Denver 1
Source: REcolorado as distributed by MLS GRID. This data may not be complete. We recommend contacting the local school district to confirm school assignments for this home.
Get a cash offer in 3 minutes
Find out how much your home could sell for in as little as 3 minutes with a no-obligation cash offer.
Estimated market value
$513,400
Get a cash offer in 3 minutes
Find out how much your home could sell for in as little as 3 minutes with a no-obligation cash offer.
Estimated market value
$513,400
- Colorado
- Denver County
- Denver
- 80222
- Virginia Village
- 1450 S Bellaire Street
Nearby cities
Nearby neighborhoods
Nearby zip codes
Other Denver Topics
