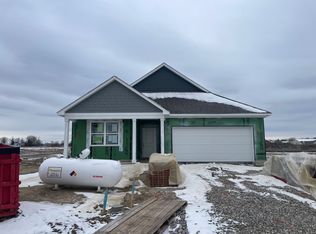
This Muncie floorplan by D.R. Horton at Lone Pine Farms in Greenwood, IN is a thoughtfully upgraded single-story floorplan elevates the ranch-style living experience by expanding into 1,818 square feet of meticulously utilized space. Featuring 3 bedrooms and 2 bathrooms, this layout provides an even more expansive open-concept living area designed for those who value both communal gathering and quiet personal retreats. The foyer opens into a grand great room to further enhance the home's airy and light-filled atmosphere. At the center of the home is a chef-inspired kitchen that boasts a massive central island with an eating bar, premium appliances, and a walk-in pantry, flowing naturally into a dedicated dining space and the primary living zone. The increased footprint allows for a highly desirable split-bedroom design, ensuring the primary suite remains a secluded sanctuary at the rear of the house. This lavish master retreat is expansive with walk-in closets, and an ensuite bathroom equipped with a double-sink vanity, a soaking tub, and a separate walk-in shower. On the other side of the home, the two additional bedrooms are generously sized and offer large closets, providing flexibility for use as children's quarters, guest suites, or a spacious home office. Many variations of this 1,818 sq. ft. plan also incorporate a flex room or mudroom near the entry, adding a layer of organizational convenience for modern families. Practical features are seamlessly integrated, including a dedicated laundry room and an oversized garage that offers substantial storage or project space. Outdoor living is a core focus, with the interior great room extending out to a covered rear porch or screened-in patio, ideal for al fresco dining and entertaining. This home is often finished with energy-efficient materials and smart home technology, ensuring that the 1,818 square feet feel as smart and efficient as they are luxurious. Photos are representative of plan and may vary as built.
Pending
$369,900
1440 Scotch Ln, Greenwood, IN 46143
3beds
1,818sqft
:
Get pre-qualified$2,382/mo
Residential, Single Family Residence
Built in 2026
6,969 Square Feet Lot
$-- Zestimate®
$203/sqft
$48/mo HOA
What's special
Highly desirable split-bedroom designLavish master retreatPrimary living zoneAiry and light-filled atmosphereDedicated dining spaceMudroom near the entryPremium appliances
- 30 days |
- 118 |
- 5 |
Zillow last checked:
Listing updated:
Listed by:
Frances Williams 317-797-7036,
DRH Realty of Indiana, LLC
Source: MIBOR as distributed by MLS GRID,MLS#: 22110609
Facts & features
Interior
Bedrooms & bathrooms
- Bedrooms: 3
- Bathrooms: 2
- Full bathrooms: 2
- Main level bathrooms: 2
- Main level bedrooms: 3
Primary bedroom
- Level: Main
- Area: 222.53 Square Feet
- Dimensions: 12'1 x 18'5
Bedroom 2
- Level: Main
- Area: 150.88 Square Feet
- Dimensions: 12'9 x 11'10
Bedroom 3
- Level: Main
- Area: 146.63 Square Feet
- Dimensions: 12'9 x 11'6
Breakfast room
- Level: Main
- Area: 156.09 Square Feet
- Dimensions: 11'1 x 14'1
Great room
- Level: Main
- Area: 304.83 Square Feet
- Dimensions: 15'6 x 19'8
Kitchen
- Level: Main
- Area: 194.79 Square Feet
- Dimensions: 12'6 x15'7
Heating
- Natural Gas
Cooling
- Central Air
Appliances
- Included: Dishwasher, Electric Water Heater, Disposal, Microwave, Gas Oven, Refrigerator
- Laundry: Main Level
Features
- Double Vanity, Kitchen Island, High Speed Internet, Pantry, Smart Thermostat
- Has basement: No
Interior area
- Total structure area: 1,818
- Total interior livable area: 1,818 sqft
Property
Parking
- Total spaces: 2
- Parking features: Attached
- Attached garage spaces: 2
Features
- Levels: One
- Stories: 1
- Patio & porch: Covered
Lot
- Size: 6,969 Square Feet
Details
- Parcel number: 410424021045000040
- Horse amenities: None
Construction
Type & style
- Home type: SingleFamily
- Architectural style: Traditional
- Property subtype: Residential, Single Family Residence
Materials
- Brick, Cement Siding
- Foundation: Slab
Condition
- New Construction
- New construction: Yes
- Year built: 2026
Details
- Builder name: D.R. Horton
Utilities & green energy
- Water: Public
Community & HOA
Community
- Subdivision: Lone Pine Farms
HOA
- Has HOA: Yes
- Amenities included: Insurance, Maintenance, Management, Pond Year Round, Trail(s), Park, Playground
- Services included: Association Builder Controls, Entrance Common, Insurance, Maintenance, ParkPlayground, Management, Walking Trails
- HOA fee: $575 annually
- HOA phone: 317-253-1401
Location
- Region: Greenwood
Financial & listing details
- Price per square foot: $203/sqft
- Annual tax amount: $8
- Date on market: 6/26/2026
- Cumulative days on market: 31 days
Estimated market value
Not available
Estimated sales range
Not available
Not available
Price history
| Date | Event | Price |
|---|---|---|
| 7/13/2026 | Pending sale | $369,900$203/sqft |
Source:  MIBOR as distributed by MLS GRID #22110609 Report a problem MIBOR as distributed by MLS GRID #22110609 Report a problem | ||
| 6/26/2026 | Listed for sale | $369,900$203/sqft |
Source: MIBOR as distributed by MLS GRID #22110609 Report a problem | ||
Public tax history
Tax history is unavailable.
Monthly payment
Est. payment
Payment breakdown
Explore the cost of this home by adjusting the details. Changes won't be saved.Climate risks
Neighborhood: 46143
Nearby schools
GreatSchools rating
- 8/10Maple Grove Elementary SchoolGrades: K-5Distance: 1.6 mi
- 8/10Center Grove Middle School CentralGrades: 6-8Distance: 2.7 mi
- 10/10Center Grove High SchoolGrades: 9-12Distance: 2.7 mi
Schools provided by the listing agent
- Elementary: Maple Grove Elementary School
- Middle: Center Grove Middle School Central
- High: Center Grove High School
Source: MIBOR as distributed by MLS GRID. This data may not be complete. We recommend contacting the local school district to confirm school assignments for this home.
- $389,0005 bd3 ba2.6k sqft5862 Aleppo Ln, Greenwood, IN 46143Sold

- $380,1354 bd2 ba1.7k sqft5790 Aleppo Ln, Greenwood, IN 46143Sold
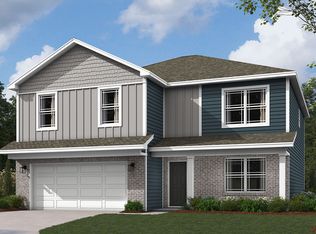
- $420,1005 bd3 ba2.6k sqft5917 Aleppo Ln, Greenwood, IN 46143Off Market
- $425,0006 bd4 ba2.7k sqft5874 Aleppo Ln, Greenwood, IN 46143Sold

- $380,0004 bd3 ba2k sqft5886 Aleppo Ln, Greenwood, IN 46143Sold
- $360,0004 bd3 ba2k sqft5903 Aleppo Ln, Greenwood, IN 46143Sold
- $366,9154 bd3 ba2k sqft5850 Aleppo Ln, Greenwood, IN 46143Sold
- $393,6005 bd3 ba2.5k sqft5898 Aleppo Ln, Greenwood, IN 46143Off Market
A local agent can set up tours, give advice and negotiate with sellers.
Similar homes
- from $358,9003 bd2 ba1.8k sqftMuncie Plan, Lone Pine Farms, Greenwood, IN 46143New Construction
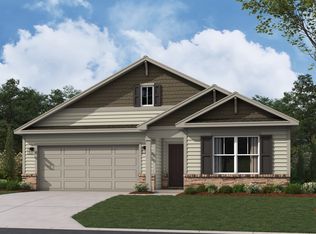 DR Horton
 - from $339,9003 bd2 ba1.6k sqftAria II Plan, Lone Pine Farms, Greenwood, IN 46143New Construction
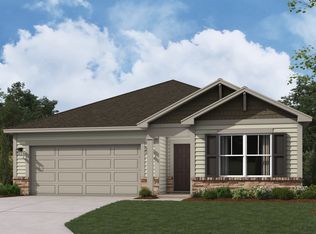 DR Horton
 - from $319,9953 bd2 ba1.8k sqftChestnut Plan, Scottsdale Estates, Arbor Series, Greenwood, IN 46143New Construction
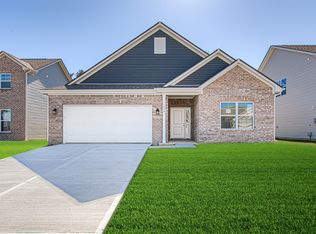 Arbor Homes
 - from $418,9903 bd3 ba2k sqftKentmore Plan, Berry Chase, Greenwood, IN 46143New Construction
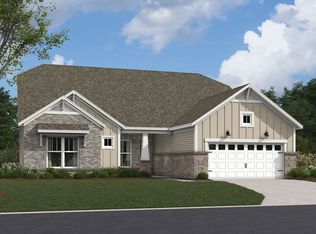 M/I Homes
 - from $394,9003 bd3 ba1.8k sqftElwood Plan, Meadows at Belleview, Greenwood, IN 46143New ConstructionDR Horton
- $374,9902 bd2 ba1.4k sqft3249 Heather Dr, Bargersville, IN 46106ActiveMIBOR as distributed by MLS GRID
- $364,9902 bd2 ba1.4k sqft3232 Heather Dr, Bargersville, IN 46106ActiveMIBOR as distributed by MLS GRID
- from $443,9903 bd2 ba2.1k sqftCheswicke II Plan, Berry Chase, Greenwood, IN 46143New ConstructionM/I Homes
- $345,5163 bd2 ba1.8k sqft1077 Blackstone Ave, Franklin, IN 46131ActiveMIBOR as distributed by MLS GRID
- from $404,0005 bd3 ba2.6k sqftHenley Plan, Meadows at Belleview, Greenwood, IN 46143New ConstructionDR Horton
- $389,9902 bd3 ba1.6k sqft3233 Heather Dr, Bargersville, IN 46106ActiveMIBOR as distributed by MLS GRID
- $375,0003 bd3 ba2.2k sqft9802 Violet Cir, Indianapolis, IN 46239ActiveMLS ID #22109703, Andrew Prince, CENTURY 21 Scheetz. MIBOR as distributed by MLS GRID
- from $370,9003 bd3 ba1.8k sqftElwood Plan, Winterfield, Franklin, IN 46131New ConstructionDR Horton
- from $489,4903 bd3 ba2k sqftKentmore Basement Plan, Berry Chase, Greenwood, IN 46143New ConstructionM/I Homes
- from $429,9005 bd4 ba2.5k sqftIrvington Plan, Meadows at Belleview, Greenwood, IN 46143New ConstructionDR Horton
- from $356,9902 bd2 ba1.6k sqftMackey II Plan, Sawyer Walk, Bargersville, IN 46106New ConstructionM/I Homes
- from $380,9902 bd2 ba1.8k sqftAshton Plan, Sawyer Walk, Bargersville, IN 46106New ConstructionM/I Homes
- $420,7205 bd3 ba2.6k sqft90 Hobbs Dr, Whiteland, IN 46184ActiveMLS ID #22112852, Tina Sharma, Midland Realty Group, Inc.. MIBOR as distributed by MLS GRID
- from $395,9903 bd3 ba2.3k sqftFindlay Plan, Sawyer Walk, Bargersville, IN 46106New ConstructionM/I Homes
- from $408,9903 bd3 ba2k sqftKentmore Plan, Sawyer Walk, Bargersville, IN 46106New ConstructionM/I Homes
