Welcome to 1440 Snowberry, a private mountain retreat nestled within the exclusive gated community of Glenwild in Park City, Utah. Situated on a quiet, secluded lot with uninterrupted views of the ski resorts, mountain peaks, and valley below, this home offers serenity, sophistication, and a lifestyle that blends luxury and nature in perfect harmony. Designed for both intimate living and grand entertaining, the residence features main-level living with a spacious open floor plan and flow to outdoor spaces. Enjoy morning coffee on the private balcony as elk and deer pass through the mature, landscaped backyard-complete with a fire pit and hot tub. The heart of the home is a chef-inspired kitchen and great room with a stone wood burning fireplace. Retreat to the primary suite, where a soaking tub, boutique-style closet, and private balcony elevate daily living. An office with inspiring ski resort views offers a peaceful workspace with outdoor access and is adjacent to the primary suite. Host effortlessly with the flexible floor plan - the lower level offers three, en-suite guest rooms, a family room, gym, a showpiece wine room, and a theater. Additionally, there is a separate two-bedroom apartment above the oversized 6-car garage. The configuration is ideal for guests, multi-generational living, or a caretaker's quarters. Glenwild is more than a neighborhood-it's a lifestyle. With only 194 homesites and over 70% full-time residents, it fosters a true sense of community. Enjoy miles of interconnected hiking and biking trails, top-rated Park City schools, and close proximity to shopping, dining, and Whole Foods-just four minutes away. And with Salt Lake International Airport only 30 minutes from your door, the world is within reach. Set within Utah's #1 rated golf course (Golf Digest), Glenwild offers the ultimate in privacy, security, and recreation. Optional golf or social memberships are available upon application approval. Sq. Ft. source is appraiser.
Sold
Price Unknown
1440 Snow Berry St, Park City, UT 84098
6beds
10,703sqft
Single Family Residence
Built in 2004
1.45 Acres Lot
$9,322,600 Zestimate®
$--/sqft
$32,268 Estimated rent
Home value
$9,322,600
$8.11M - $10.72M
$32,268/mo
Zestimate® history
Owner options
List your home for rent
$32,268/mo
Rent Zestimate®
Find your next renter with Zillow Rental Manager. Plus, with online applications, you can quickly screen prospective tenants – for free.
$32,268/mo
Rent Zestimate®
Refinance and save
$6,190/mo
Est. payment
Refinancing to a lower rate could help reduce your monthly payments and save thousands over the life of the loan.
$6,190/mo
Est. payment
Explore your selling options
Work with a Zillow partner agent
Leverage their expertise and Zillow's premium Showcase listings to get your home seen by more buyers.
Get startedList with your own agent
Get your home in front of millions of buyers by listing it on Zillow.
Learn how to do itSell it yourself
Take full control of how buyers see your home on Zillow by listing For Sale by Owner (FSBO).
List your homeWhat's special
Private mountain retreatFlexible floor planPrivate balconySpacious open floor planChef-inspired kitchenEn-suite guest roomsOutdoor spaces
Zillow last checked:
Listing updated:
Listed by:
Molly Campbell 435-655-1208,
Summit Sotheby's International Realty
Bought with:
Lauren Fielding, 10602778-SA00
BHHS Utah Properties - SV
Source: PCBR,MLS#: 12504460
Facts & features
Interior
Bedrooms & bathrooms
- Bedrooms: 6
- Bathrooms: 7
- Full bathrooms: 1
- 3/4 bathrooms: 4
- 1/2 bathrooms: 2
Heating
- ENERGY STAR Qualified Furnace, ENERGY STAR Qualified Boiler, Forced Air, Natural Gas, Radiant Floor
Cooling
- Air Conditioning
Appliances
- Included: Dishwasher, Disposal, Double Oven, Gas Range, Microwave, Oven, Refrigerator, Washer, Gas Water Heater, Water Softener Owned
Features
- Storage, High Ceilings, Kitchen Island, Lock-Out, Main Level Master Bedroom, Pantry, Sauna, Vaulted Ceiling(s), Walk-In Closet(s), Other, Breakfast Bar
- Flooring: Marble, Stone, Tile, Wood
- Basement: Walk-Out Access
- Number of fireplaces: 5
- Fireplace features: Gas, Wood Burning
Interior area
- Total structure area: 10,703
- Total interior livable area: 10,703 sqft
Property
Parking
- Total spaces: 6
- Parking features: See Remarks, Heated Garage, Hose Bibs, Oversized, Garage Door Opener, Heated Driveway
- Garage spaces: 6
- Has uncovered spaces: Yes
Features
- Exterior features: Balcony, Drip Irrigation, Gas BBQ Stubbed, Lawn Sprinkler - Timer, Other
- Pool features: Association
- Has spa: Yes
- Spa features: Private, Association
- Has view: Yes
- View description: Mountain(s), Ski Area, Trees/Woods, Valley, See Remarks, Other
Lot
- Size: 1.45 Acres
- Features: Gentle Sloping, South Facing, See Remarks
Details
- Additional structures: None
- Parcel number: Gwld26
- Other equipment: Audio System, Intercom, Media System - Prewired, Thermostat - Programmable
Construction
Type & style
- Home type: SingleFamily
- Architectural style: Mountain Contemporary
- Property subtype: Single Family Residence
Materials
- Stone, Wood Siding
- Foundation: Concrete Perimeter
- Roof: Asphalt,Shingle
Condition
- New construction: No
- Year built: 2004
- Major remodel year: 2022
Utilities & green energy
- Sewer: Public Sewer
- Water: Private
- Utilities for property: Electricity Connected, High Speed Internet Available, Natural Gas Connected, Phone Available, Phone Lines/Additional
Community & HOA
Community
- Security: Fire Pressure System, Security System - Installed, Prewired, Smoke Alarm
- Subdivision: Glenwild
HOA
- Has HOA: Yes
- Amenities included: Tennis Court(s), Clubhouse, Fire Sprinklers, Fitness Center, Pool, Sauna, Security System - Entrance, Steam Room, None, Other, Spa/Hot Tub
- Services included: Amenities, Com Area Taxes, Management Fees, Reserve Fund, Security
- HOA fee: $6,190 annually
- HOA phone: 435-640-0650
Location
- Region: Park City
Financial & listing details
- Tax assessed value: $6,922,325
- Annual tax amount: $22,154
- Date on market: 10/10/2025
- Cumulative days on market: 20 days
- Listing terms: Cash,Conventional
- Electric utility on property: Yes
- Road surface type: Paved
Price history
Price history is unavailable.
Public tax history
| Year | Property taxes | Tax assessment |
|---|---|---|
| 2024 | $22,154 +5% | $3,818,304 |
| 2023 | $21,100 +23.3% | $3,818,304 +39.3% |
| 2022 | $17,113 -13% | $2,740,660 -0.6% |
| 2021 | $19,669 -1.4% | $2,758,253 +4.4% |
| 2020 | $19,947 +1.8% | $2,641,686 +1.8% |
| 2019 | $19,595 +41.8% | $2,595,060 +36% |
| 2018 | $13,814 -7.5% | $1,907,515 |
| 2017 | $14,940 +0.6% | $1,907,515 |
| 2016 | $14,852 | $1,907,515 +44% |
| 2015 | $14,852 +34% | $1,324,260 +3.7% |
| 2013 | $11,085 -3.6% | $1,276,806 |
| 2012 | $11,504 +5.5% | $1,276,806 |
| 2011 | $10,904 -9.3% | $1,276,806 -13.9% |
| 2010 | $12,026 | $1,482,440 -11.9% |
| 2009 | -- | $1,682,740 |
Find assessor info on the county website
Neighborhood: 84098
Nearby homes
- $9,896,8006 bd6 ba9.8k sqft1434 Snow Berry, Park City, UT 84098Off Market
- $4,909,4005 bd6 ba5.8k sqft1420 Snow Berry St, Park City, UT 84098Off Market

- $8,015,2005 bd8 ba7.8k sqft1460 Snow Berry St, Park City, UT 84098Off Market
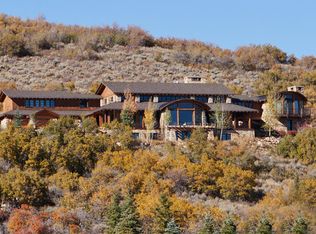
- $6,689,5861.44 Acres1459 Snow Berry St, Park City, UT 84098Off Market
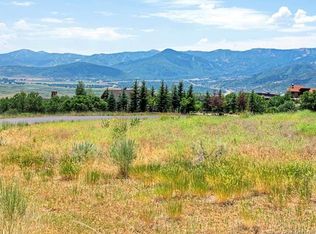
- $8,329,900-- bd6 ba900 sqft7267 Purple Sage, Park City, UT 84098Off Market
- $6,900,0005 bd6 ba6.6k sqft7233 Purple Sage, Park City, UT 84098For Sale
- $5,064,5001.46 Acres1360 Snow Berry St, Park City, UT 84098Off Market
- $1,022,500-- bd-- ba-- sqft7345 Purple Sage, Park City, UT 84098Off Market
Nearby schools
GreatSchools rating
- 9/10Trailside SchoolGrades: K-5Distance: 2.4 mi
- 7/10Ecker Hill Middle SchoolGrades: 6-7Distance: 1.6 mi
- 7/10Park City High SchoolGrades: 10-12Distance: 5.3 mi
Get a cash offer in 3 minutes
Find out how much your home could sell for in as little as 3 minutes with a no-obligation cash offer.
Estimated market value
$9,322,600
Get a cash offer in 3 minutes
Find out how much your home could sell for in as little as 3 minutes with a no-obligation cash offer.
Estimated market value
$9,322,600
- Utah
- Summit County
- Park City
- 84098
- 1440 Snow Berry St
Nearby cities
Nearby neighborhoods
Nearby zip codes
Other Park City Topics
