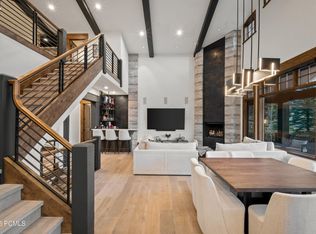
Nestled on a private 1.8-acre homesite along Purple Sage in Glenwild's coveted Phase I, one of the community's most desirable settings, this exceptional Michael Upwall-designed residence offers a rare opportunity to experience the very best of Park City mountain living. Commanding panoramic views of Deer Valley®, Park City Mountain, and the surrounding mountain peaks create a breathtaking backdrop that changes beautifully with every season. Thoughtfully reimagined with uncompromising attention to detail, the home strikes the perfect balance between sophisticated elegance and relaxed mountain comfort. Sun-filled interiors, soaring architectural spaces, and seamless indoor-outdoor living invite effortless entertaining, intimate family gatherings, and quiet moments alike. Every room features editorial-quality finishes that have been curated by a professional interior designer, creating a home that feels as comfortable as it is beautiful. The reimagined main-level primary suite serves as an exquisite private retreat, while expansive gathering spaces and beautifully appointed guest accommodations welcome family and friends with ease. Outside, an entertainer's deck spans the length of the home, complemented by a generous lower-level patio, stone fire pit, and cleverly redesigned landscaping that embraces the property's extraordinary setting and spectacular ski mountain views. Glenwild is Park City's only private gated golf neighborhood within the highly regarded Park City School District. Residents enjoy 24-hour gated security, an extensive network of hiking, biking, and walking trails, two parks, and the vibrant Lifestyle Center, the heart of the community's social scene. At its center is the exclusive Glenwild Golf Club & Spa, home to Utah's #1-ranked golf course by Golf Digest, masterfully designed by Tom Fazio. This intimate enclave has just 194 homesites, with the majority of owners living full-time. Club membership is optional and available as a separate purchase.
Pending
$6,900,000
7233 Purple Sage, Park City, UT 84098
5beds
6,667sqft
:
Get pre-qualified$41,424/mo
Single Family Residence
Built in 2004
1.8 Acres Lot
$6,662,000 Zestimate®
$1,035/sqft
$617/mo HOA
What's special
Beautifully appointed guest accommodationsStone fire pitGenerous lower-level patioSeamless indoor-outdoor livingExpansive gathering spacesSoaring architectural spacesSun-filled interiors
- 12 days |
- 417 |
- 20 |
Likely to sell faster than
Zillow last checked:
Listing updated:
Listed by:
Carrie Dennis 917-699-2434,
Summit Sotheby's International Realty ,
Christina P Baheri 703-593-3680,
Summit Sotheby's International Realty
Source: PCBR,MLS#: 12603321
Facts & features
Interior
Bedrooms & bathrooms
- Bedrooms: 5
- Bathrooms: 6
- Full bathrooms: 1
- 3/4 bathrooms: 4
- 1/2 bathrooms: 1
Heating
- Fireplace(s), Boiler, Forced Air, Natural Gas, Radiant Floor
Cooling
- Mini-Split, Air Conditioning, Central Air
Appliances
- Included: Dishwasher, Disposal, Double Oven, Gas Range, Microwave, Refrigerator, Washer, Washer/Dryer Stacked, Gas Water Heater, Water Softener Owned
Features
- Storage, High Ceilings, Double Vanity, Granite Counters, Kitchen Island, Main Level Master Bedroom, Open Floorplan, Pantry, Vaulted Ceiling(s), Walk-In Closet(s), Wet Bar, Breakfast Bar, Central Vacuum
- Flooring: Carpet, Marble, Tile, Wood
- Basement: Walk-Out Access
- Number of fireplaces: 4
- Fireplace features: Gas
Interior area
- Total structure area: 6,667
- Total interior livable area: 6,667 sqft
Video & virtual tour
Property
Parking
- Total spaces: 4
- Parking features: Floor Drain, Heated Garage, Hose Bibs, Guest, Garage Door Opener, Heated Driveway
- Garage spaces: 4
- Has uncovered spaces: Yes
Accessibility
- Accessibility features: None
Features
- Exterior features: Drip Irrigation, Lawn Sprinkler - Timer
- Has view: Yes
- View description: Mountain(s), Ski Area, Valley
Lot
- Size: 1.8 Acres
- Features: Many Trees, Gentle Sloping, South Facing
Details
- Additional structures: None
- Parcel number: Gwld30
- Other equipment: Appliances
Construction
Type & style
- Home type: SingleFamily
- Architectural style: Mountain Contemporary
- Property subtype: Single Family Residence
Materials
- Stone, Wood Siding, Concrete
- Foundation: Slab, Concrete Perimeter
- Roof: Asphalt,Metal,Shingle
Condition
- New construction: No
- Year built: 2004
Utilities & green energy
- Sewer: Public Sewer
- Water: Irrigation, Public
- Utilities for property: Cable Available, Electricity Connected, High Speed Internet Available, Natural Gas Connected, Phone Available
Community & HOA
Community
- Security: Fire Pressure System, Security System - Installed, Smoke Alarm
- Subdivision: Glenwild
HOA
- Has HOA: Yes
- Amenities included: Clubhouse, Security System - Entrance
- Services included: Amenities, Com Area Taxes, Management Fees, Reserve Fund, Security, Snow Removal
- HOA fee: $7,400 annually
- HOA phone: 435-649-5351
Location
- Region: Park City
Financial & listing details
- Price per square foot: $1,035/sqft
- Tax assessed value: $4,533,816
- Annual tax amount: $14,972
- Date on market: 7/20/2026
- Cumulative days on market: 12 days
- Listing terms: Cash,Conventional
- Electric utility on property: Yes
- Road surface type: Paved
Estimated market value
$6,662,000
$6.33M - $7.00M
$7,715/mo
Price history
Price history is unavailable.
Public tax history
| Year | Property taxes | Tax assessment |
|---|---|---|
| 2024 | $14,572 +5% | $2,511,599 |
| 2023 | $13,879 +21.8% | $2,511,599 +37.7% |
| 2022 | $11,393 -8.2% | $1,824,558 +4.8% |
| 2021 | $12,415 -1.6% | $1,740,940 +4.2% |
| 2020 | $12,622 +1.7% | $1,671,512 +1.7% |
| 2019 | $12,412 +27.3% | $1,643,742 +22.1% |
| 2018 | $9,751 -7.5% | $1,346,495 |
| 2017 | $10,546 +0.6% | $1,346,495 |
| 2016 | $10,484 | $1,346,495 +10.3% |
| 2015 | $10,484 +37.7% | $1,220,895 +39.2% |
| 2013 | $7,615 -3.6% | $877,112 |
| 2012 | $7,903 +5.5% | $877,112 |
| 2011 | $7,491 -17.3% | $877,112 -21.4% |
| 2010 | $9,057 | $1,116,495 -14.7% |
| 2009 | -- | $1,308,995 |
Find assessor info on the county website
Monthly payment
Est. payment
Payment breakdown
Explore the cost of this home by adjusting the details. Changes won't be saved.Climate risks
Neighborhood: 84098
Nearby schools
GreatSchools rating
- 9/10Trailside SchoolGrades: K-5Distance: 2.3 mi
- 7/10Ecker Hill Middle SchoolGrades: 6-7Distance: 1.6 mi
- 7/10Park City High SchoolGrades: 10-12Distance: 5.2 mi
- $1,254,1880.29 Acres7210 Mules Ear Dr, Park City, UT 84098Off Market

- $5,124,0001.46 Acres1360 Snow Berry St, Park City, UT 84098Off Market

- $4,959,3005 bd6 ba7.1k sqft1270 Snow Berry St, Park City, UT 84098Off Market
- $4,830,2005 bd6 ba5.8k sqft1420 Snow Berry St, Park City, UT 84098Off Market

- $9,102,000-- bd6 ba900 sqft7267 Purple Sage, Park City, UT 84098Off Market
- $11,007,6006 bd6 ba9.8k sqft1434 Snow Berry, Park City, UT 84098Off Market
- $--6 bd7 ba10k sqft1440 Snow Berry St, Park City, UT 84098Sold
- $5,855,4005 bd6 ba7.2k sqft7201 Mules Ear Dr, Park City, UT 84098Off Market
A local agent can set up tours, give advice and negotiate with sellers.
Similar homes
- $6,750,0004 bd5 ba5.4k sqft3050 E Wapiti Canyon Rd, Park City, UT 84098For Sale

 MLS ID #12603383, Cindy Lee Corbin, BHHS Utah Promontory. PCBR
 - $5,700,0005 bd9 ba7.8k sqft7440 Foxglove Ct, Park City, UT 84098For Sale
 MLS ID #12603033, Molly Campbell, Summit Sotheby's International Realty . PCBR
 - $5,750,0004 bd6 ba5.5k sqft7591 N West Hills Trl, Park City, UT 84098For Sale
 MLS ID #12603491, Brian Wilson, Summit Sotheby's International Realty . PCBR
 - $6,750,0007 bd10 ba7.8k sqft685 Hollyhock St, Park City, UT 84098For Sale
 MLS ID #12504698, Hawk Winstead, Christie's Int. RE VUE. PCBR
 - $6,300,0004 bd6 ba6k sqft4905 Bear View Dr, Park City, UT 84098For SaleMLS ID #12602869, Rob Lea, BHHS Utah Properties - SV. PCBR
- $6,950,0004 bd6 ba6k sqft8786 N Promontory Ridge Dr, Park City, UT 84098For SaleMLS ID #12603101, BJ Christianson, BHHS Utah Promontory. PCBR
- $6,950,0006 bd7 ba8.9k sqft4461 Aspen Camp Loop, Park City, UT 84098For SaleMLS ID #12600337, Valen Lindner, Christie's Int. RE VUE. PCBR
- $8,490,0005 bd7 ba7.7k sqft7881 N Moon Dog Ct, Park City, UT 84098For SaleMLS ID #12603451, BJ Christianson, BHHS Utah Promontory. PCBR
- $4,000,0004 bd5 ba5.2k sqft2240 Bear Hollow Dr, Park City, UT 84098For SaleMLS ID #12603518, Kelly Rogers Bozzelli, Summit Sotheby's International Realty (625 Main). PCBR
- $5,750,0005 bd5 ba5k sqft5478 N Old Ranch Rd, Park City, UT 84098For SaleMLS ID #12602589, Kevin Crockett, BHHS Utah Properties - SV. PCBR
- $8,900,0005 bd6 ba8.5k sqft430 Hollyhock St, Park City, UT 84098For SaleMLS ID #12603198, Charlie Taylor, The Agency. PCBR
- $5,950,0004 bd5 ba5.6k sqft8945 N Mountain Crest Rd, Park City, UT 84098For SaleMLS ID #12602427, Will Ott, BHHS Utah Promontory. PCBR
- $6,000,0004 bd5 ba5.9k sqft8905 Parleys Ln, Park City, UT 84098For SaleMLS ID #12601114, Nancy Tallman, Summit Sotheby's International Realty . PCBR
- $5,500,0006 bd7 ba8.9k sqft5785 Mountain Ranch Dr, Park City, UT 84098For SaleMLS ID #12602800, Nancy Tallman, Summit Sotheby's International Realty . PCBR
- $4,900,0005 bd7 ba8.8k sqft2658 E Cliff Rose Ct, Park City, UT 84098For SaleMLS ID #12603434, Nickolas Melilli, BHHS Utah Properties - SV. PCBR
- $4,200,0005 bd6 ba5.5k sqft5380 Cove Hollow Ln, Park City, UT 84098For SaleMLS ID #12603416, Christine Grenney, Summit Sotheby's International Realty . PCBR
- $5,350,0005 bd5 ba6.8k sqft8887 Parleys Ln, Park City, UT 84098For SaleMLS ID #12602625, Allison Reemsnyder, Summit Sotheby's International Realty Sugarhouse. PCBR
- $6,495,0006 bd7 ba5.8k sqft4027 Aspen Camp Loop, Park City, UT 84098For SaleMLS ID #12601977, Michael Swan, Summit Sotheby's International Realty . PCBR
- $5,200,0004 bd5 ba5k sqft8020 Glenwild Dr, Park City, UT 84098For SaleMLS ID #12600019, Cheryl Sulpizio Chachas, Wasatch Real Estate Brokers. PCBR
- $5,775,0006 bd6 ba4.8k sqft8449 N Silver Creek Rd, Park City, UT 84098For SaleMLS ID #12602380, JanaLee Jacobsen, BHHS Utah Properties - SV. PCBR
