Some homes have a view, this one has three. Deer Valley, Park City, and Canyons Village are all framed from your own private estate in the private community of Promontory. Add in sunset views that turn the sky orange over the peaks most evenings, and you start to understand why people don't just buy a house here, they buy a way of life.
Step through an entry that sets the tone immediately, and the open floor plan takes over from there. There is no wasted space, just room after room designed for how people actually live. The chef's kitchen anchors it all, with a main level bar sophisticated enough for an evening with friends and a family room comfortable enough for game night with the kids.
Outside, the generous decks and hot tub make the most of those mountain views, while mature trees and landscaping give the lot a sense of privacy that's hard to find. A paver driveway leads to an oversized 3 car garage, and the whole home is offered furnished with updated furnishings, move-in ready, right down to the details.
For the collector or the connoisseur, there's a wine room with conditioned storage. For the person who still needs to get work done between ski runs, a dedicated office. Every one of the 4 bedrooms is ensuite, so guests and family alike get their own retreat.
This home strikes that rare balance of grand and livable. And with a Full Promontory Golf Membership available, you're not just buying a home, you're buying access to the entire Promontory lifestyle that includes golf, ski access, and a community built for creating memories across generations.
Pending
$5,750,000
7591 N West Hills Trl, Park City, UT 84098
4beds
5,572sqft
Single Family Residence
Built in 2003
1.22 Acres Lot
$5,701,800 Zestimate®
$1,032/sqft
$500/mo HOA
What's special
Hot tubPaver drivewayDedicated officeGenerous decksOpen floor plan
- 30 days
- 178
- 7
Likely to sell faster than
Zillow last checked:
Listing updated:
Listed by:
Brian Wilson 435-647-6301,
Summit Sotheby's International Realty
Source: PCBR,MLS#: 12603491
Facts & features
Interior
Bedrooms & bathrooms
- Bedrooms: 4
- Bathrooms: 6
- Full bathrooms: 2
- 3/4 bathrooms: 2
- 1/2 bathrooms: 2
Heating
- Fireplace(s), Forced Air, Natural Gas
Cooling
- Air Conditioning, Central Air
Appliances
- Included: Dishwasher, Disposal, Double Oven, Freezer, Gas Range, Microwave, Refrigerator, Washer, Gas Water Heater, Water Softener Owned
- Laundry: Washer Hookup, Gas Dryer Hookup, Electric Dryer Hookup
Features
- Ceiling Fan(s), High Ceilings, Double Vanity, Kitchen Island, Main Level Master Bedroom, Open Floorplan, Pantry, Steam Room/Shower, Vaulted Ceiling(s), Walk-In Closet(s), Wet Bar, Central Vacuum
- Flooring: Carpet, Tile, Wood
- Basement: Walk-Out Access
- Number of fireplaces: 4
- Fireplace features: Gas, Gas Starter, Wood Burning
Interior area
- Total structure area: 5,572
- Total interior livable area: 5,572 sqft
Video & virtual tour
Property
Parking
- Total spaces: 3
- Parking features: Floor Drain, Heated Garage, Guest, Garage Door Opener
- Garage spaces: 3
Features
- Exterior features: Drip Irrigation
- Has spa: Yes
- Spa features: Bath, Private
- Has view: Yes
- View description: Meadow, Mountain(s), Ski Area
Lot
- Size: 1.22 Acres
- Features: Adjacent Common Area Land, Level, Native Plants
Details
- Additional structures: None
- Parcel number: Whls73
- Other equipment: Appliances, Audio System, Thermostat - Programmable
Construction
Type & style
- Home type: SingleFamily
- Architectural style: Mountain Contemporary
- Property subtype: Single Family Residence
Materials
- Stone, Wood Siding, Concrete
- Foundation: Concrete Perimeter
- Roof: Asphalt,Shingle
Condition
- New construction: No
- Year built: 2003
- Major remodel year: 2025
Utilities & green energy
- Sewer: Public Sewer
- Water: Public
- Utilities for property: Cable Available, Electricity Connected, High Speed Internet Available, Natural Gas Connected, Phone Lines/Additional
Community & HOA
Community
- Security: Fire Pressure System, Prewired, Smoke Alarm
- Subdivision: West Hills
HOA
- Has HOA: Yes
- Amenities included: Security System - Entrance, Shuttle Service
- Services included: Security, Shuttle Service
- HOA fee: $1,500 quarterly
- HOA phone: 435-333-4063
Location
- Region: Park City
Financial & listing details
- Price per square foot: $1,032/sqft
- Tax assessed value: $3,406,368
- Annual tax amount: $19,382
- Date on market: 7/30/2026
- Cumulative days on market: 31 days
- Listing terms: Cash,Conventional
- Electric utility on property: Yes
- Road surface type: Paved
Estimated market value
$5,701,800
$5.42M - $5.99M
$6,505/mo
Price history
Price history is unavailable.
Public tax history
| Year | Property taxes | Tax assessment |
|---|---|---|
| 2025 | $19,382 -4.3% | $3,406,368 -1.4% |
| 2024 | $20,251 +114.1% | $3,456,390 +111.9% |
| 2023 | $9,457 +0.4% | $1,631,058 +15.6% |
| 2022 | $9,416 +1% | $1,411,058 +25% |
| 2021 | $9,326 -5.4% | $1,128,798 |
| 2020 | $9,860 -9% | $1,128,798 -9% |
| 2019 | $10,838 -5% | $1,240,731 |
| 2018 | $11,410 -3.7% | $1,240,731 |
| 2017 | $11,854 +17.6% | $1,240,731 +21% |
| 2016 | $10,078 | $1,024,994 -4.3% |
| 2015 | $10,078 +29.5% | $1,071,064 +48.7% |
| 2013 | $7,780 -7.5% | $720,071 -4.9% |
| 2012 | $8,413 +25.1% | $756,812 +25.8% |
| 2011 | $6,725 -3.5% | $601,445 -8.2% |
| 2010 | $6,970 | $655,390 -41.6% |
| 2009 | -- | $1,121,355 |
Find assessor info on the county website
Monthly payment
Est. payment
Payment breakdown
Explore the cost of this home by adjusting the details. Changes won't be saved.Climate risks
Neighborhood: East Basin
Similar homes
- $5,500,0005 bd6 ba6.9k sqft2641 E Silverberry Ct, Park City, UT 84098For Sale
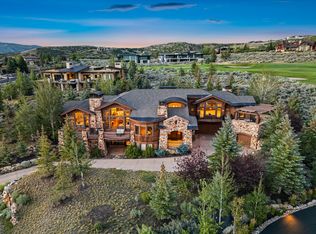
 MLS ID #2180858, BJ Christianson, Berkshire Hathaway HomeServices Utah Properties (Promontory). UtahRealEstate.com
 - $5,299,9994 bd6 ba5.6k sqft3248 Signal Hill Ct, Park City, UT 84098For Sale

 MLS ID #12603637, Nickolas Melilli, BHHS Utah Properties - SV. PCBR
 - $4,600,0004 bd6 ba5.3k sqft2366 E Westview Trl, Park City, UT 84098For Sale
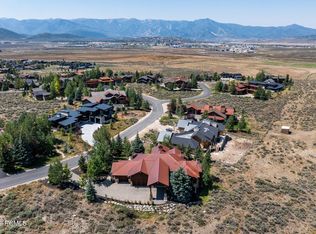 MLS ID #12603587, Brian Wilson, Summit Sotheby's International Realty . PCBR
 - $5,625,0005 bd7 ba6.5k sqft8487 N Sunrise Loop, Park City, UT 84098For Sale
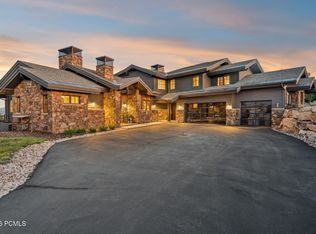 MLS ID #12603594, Garrett Noel, BHHS Utah Promontory. PCBR
 - $4,700,0004 bd5 ba4.1k sqft3370 Tatanka Trl, Park City, UT 84098For SaleMLS ID #12603875, Kelly Horn, BHHS Utah Promontory. PCBR
- $6,650,0004 bd5 ba5.4k sqft3050 E Wapiti Canyon Rd, Park City, UT 84098For SaleMLS ID #12603383, Cindy Lee Corbin, BHHS Utah Promontory. PCBR
- $6,400,0004 bd6 ba5.2k sqft9051 N Hidden Hill Loop, Park City, UT 84098For SaleMLS ID #12603652, Will Ott, BHHS Utah Promontory. PCBR
- $5,700,0005 bd9 ba7.8k sqft7440 Foxglove Ct, Park City, UT 84098For SaleMLS ID #12603033, Molly Campbell, Summit Sotheby's International Realty . PCBR
- $5,750,0005 bd5 ba5k sqft5478 N Old Ranch Rd, Park City, UT 84098For SaleMLS ID #12602589, Kevin Crockett, BHHS Utah Properties - SV. PCBR
- $4,195,0003 bd5 ba4.6k sqft2540 E Westview Trl, Park City, UT 84098For SaleMLS ID #12603642, Lauren McLaughlin, BHHS Utah Promontory. PCBR
- $4,395,0004 bd5 ba4.3k sqft3309 Tatanka Trl, Park City, UT 84098For SaleMLS ID #12603868, Garrett Noel, BHHS Utah Promontory. PCBR
- $5,500,0006 bd6 ba4.8k sqft8449 N Silver Creek Rd, Park City, UT 84098For SaleMLS ID #12602380, JanaLee Jacobsen, BHHS Utah Properties - SV. PCBR
- $4,700,0004 bd5 ba5k sqft8020 Glenwild Dr Lot 190, Park City, UT 84098For SaleMLS ID #2164936, Cheryl Sulpizio Chachas, Wasatch Commercial Brokers PLLC. UtahRealEstate.com
- $5,999,9994 bd6 ba6k sqft4905 Bear View Dr, Park City, UT 84098For SaleMLS ID #12602869, Rob Lea, BHHS Utah Properties - SV. PCBR
- $4,400,0004 bd6 ba5.3k sqft3269 Tatanka Trl, Park City, UT 84098For SaleMLS ID #12600595, Bryce Matthew Behmer, Windermere RE Utah - Park Ave. PCBR
- $4,900,0005 bd6 ba4.7k sqft9243 Alice Ct, Park City, UT 84098For SaleMLS ID #12602099, Garrett Noel, BHHS Utah Promontory. PCBR
- $6,000,0004 bd5 ba5.9k sqft8905 Parleys Ln, Park City, UT 84098For SaleMLS ID #12601114, Nancy Tallman, Summit Sotheby's International Realty . PCBR
- $4,700,0004 bd5 ba5k sqft8020 Glenwild Dr, Park City, UT 84098For SaleMLS ID #12600019, Cheryl Sulpizio Chachas, Wasatch Real Estate Brokers. PCBR
- $4,000,0004 bd5 ba5.2k sqft2240 Bear Hollow Dr, Park City, UT 84098For SaleMLS ID #12603518, Kelly Rogers Bozzelli, Summit Sotheby's International Realty (625 Main). PCBR
- $8,200,0004 bd6 ba6.8k sqft3752 Aspen Camp Loop Lot 57, Park City, UT 84098For SaleMLS ID #2181539, Damon Leake, Summit Sotheby's International Realty. UtahRealEstate.com
