Skip main navigation
Sold for $525,000
  • $525,000

    1440 Station St, Edmond, OK 73034

    3beds
    2,692sqft
    Single Family Residence
    Built in 2015
    8,402.72 Square Feet Lot
    $534,700 Zestimate®
    $195/sqft
    $3,365 Estimated rent

    Home value

    $534,700

    $503,000 - $567,000

    $3,365/mo

    Zestimate® history
    Loading
    Loading...

    Owner options

    List your home for rent

    $3,365/mo

    Rent Zestimate®

    Find your next renter with Zillow Rental Manager. Plus, with online applications, you can quickly screen prospective tenants – for free.

    Learn more

    $3,365/mo

    Rent Zestimate®

    Refinance and save

    $3,859/mo

    Est. payment

    Refinancing to a lower rate could help reduce your monthly payments and save thousands over the life of the loan.

    See today's rates

    $3,859/mo

    Est. payment

    Explore your selling options

    Work with a Zillow partner agent

    Leverage their expertise and Zillow's premium Showcase listings to get your home seen by more buyers.

    Get started

    List with your own agent

    Get your home in front of millions of buyers by listing it on Zillow.

    Learn how to do it

    Sell it yourself

    Take full control of how buyers see your home on Zillow by listing For Sale by Owner (FSBO).

    List your home

    What's special

    Treelined backyard and deckBuilt in sideboardBuilt in entertainment centerBuilt-in desk with bookshelvesPanoramic windows
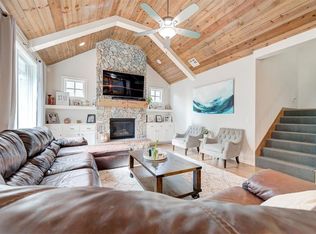
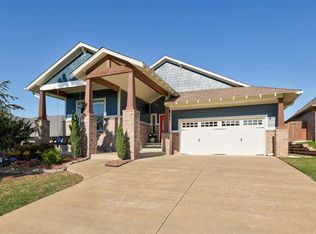
    McCaleb Homes Steinbeck historically inspired Tudor floor plan! This 3 bedroom home with a study and bonus room has newly refinished 5" white oak floors. Truly made for entertaining and holidays! With a double island in the kitchen, you won't run out of space for food preparation. The open living room has a built in entertainment center, a vaulted ceiling with wood beams, a floor to ceiling stone fireplace and panoramic windows that open to the treelined backyard and deck. The formal dining room is framed in stained wood beams and comes with a built in sideboard and the breakfast dining room has a built in hutch. The study has beautiful stained wood work with wainscoting, and built-in desk with bookshelves. BONUS room upstairs with a private bath! The neighborhood community has peaceful and delightful walking trails, a community garden, playground, 2 gazebos with swings, a gorgeous catch and release fishing pond with a floating deck, and if you are lucky you will see the baby goslings and ducklings each year. Buyer can opt-in for the Resort Style Pool, Residents Clubhouse with a gym and studio, and the Recreational Clubhouse for an additional $550.00 per year. The Residents Clubhouse also has a full kitchen, dining and living area, and an outdoor living space with a TV and grill if you want to have a pool party and grill outside while watching the game. The community also has YEAR ROUND holiday events for all ages, that include pool parties, book clubs, game nights, coffee mornings, sometimes musical guests, and previously has had Food Truck Thursdays or Fridays! You will never be bored or run out of activities and events to enjoy!

    Zillow last checked:

    Listing updated:

    Listed by:

    Christopher Bennett 405-819-1434,

    Metro Brokers of OK Elite,

    Eme Bennett 405-819-1268,

    Metro Brokers of OK Elite

    Bought with:

    Janet Story, 77210

    McGraw REALTORS (BO)

    Source: MLSOK/OKCMAR as distributed by MLS GRID,MLS#: 1172174MLS Logo

    Facts & features

    Interior

    Bedrooms & bathrooms
    • Bedrooms: 3
    • Bathrooms: 4
    • Full bathrooms: 3
    • 1/2 bathrooms: 1
    Primary bedroom
    • Description: Double Vanities,Shower,Walk In Closet,Whirlpool
    Bedroom
    • Description: Ceiling Fan
    Bedroom
    • Description: Ceiling Fan
    Bathroom
    • Description: Double Vanities,Shower,Walk In Closet,Whirlpool
    Bathroom
    • Description: Double Vanities,Tub & Shower
    Bathroom
    • Description: Shower
    Bathroom
    • Description: Half Bath
    Dining room
    • Description: Formal
    Dining room
    • Description: Family
    Kitchen
    • Description: Kitchen,Pantry
    Living room
    • Description: Built Ins,Ceiling Fan,Family,Fireplace
    Other
    • Description: Bonus Room,Ceiling Fan
    Study
    • Description: Bookcase,Built Ins
    Heating
    • Zoned
    Cooling
    • Zoned
    Appliances
    • Included: Dishwasher, Disposal, Free-Standing Gas Oven, Free-Standing Gas Range
    • Laundry: Laundry Room
    Features
    • Ceiling Fan(s)
    • Flooring: Carpet, Wood
    • Windows: Window Treatments, Double Pane, Low E, Vinyl Frame
    • Number of fireplaces: 1
    • Fireplace features: Insert
    Interior area
    • Total structure area: 2,692
    • Total interior livable area: 2,692 sqft

    Property

    Parking
    • Total spaces: 3
    • Parking features: Concrete
    • Garage spaces: 3
    Features
    • Levels: Two
    • Stories: 2
    • Patio & porch: Deck, Porch
    • Has spa: Yes
    • Spa features: Bath
    • Fencing: Wood
    Lot
    • Size: 8,402 sqft
    • Features: Interior Lot
    Details
    • Parcel number: 1440NONEStation73034
    • Special conditions: None

    Construction

    Type & style
    • Home type: SingleFamily
    • Architectural style: Tudor
    • Property subtype: Single Family Residence
    Materials
    • Brick, Stone
    • Foundation: Slab
    • Roof: Composition
    Condition
    • Year built: 2015
    Details
    • Builder name: McCaleb Homes

    Utilities & green energy

    • Utilities for property: Cable Available, Public

    Community & neighborhood

    Location
    • Region: Edmond

    HOA & financial

    HOA
    • Has HOA: Yes
    • HOA fee: $627 annually
    • Services included: Common Area Maintenance

    Other

    Other facts
    • Listing terms: Cash,Conventional,Sell FHA or VA

    Price history

    DateEventPrice
    7/31/2025Sold$525,000$195/sqft
    Source: MLSOK/OKCMAR as distributed by MLS GRID #1172174 Report a problem
    6/12/2025Pending sale$525,000$195/sqft
    Source: MLSOK/OKCMAR as distributed by MLS GRID #1172174 Report a problem
    5/30/2025Listed for sale$525,000+23.5%$195/sqft
    Source: MLSOK/OKCMAR as distributed by MLS GRID #1172174 Report a problem
    5/31/2016Sold$425,000$158/sqft
    Source: MLSOK/OKCMAR as distributed by MLS GRID #717882 Report a problem

    Public tax history

    YearProperty taxesTax assessment
    2025$5,516 +3.2%$53,451 +3%
    2024$5,345 +4.5%$51,894 +3.7%
    2023$5,114 +2.7%$50,063 +3%
    2022$4,981 +3.5%$48,605 +3%
    2021$4,811 -4.9%$47,190 -3.7%
    2020$5,060 +15.5%$49,005 +2.7%
    2019$4,381 +3.1%$47,699 +3%
    2018$4,251 -12.1%$46,310 -0.6%
    2017$4,835 $46,584 +5053.1%
    2016$4,835 $904

    Find assessor info on the county website

    Neighborhood: 73034

    Nearby schools

    GreatSchools rating
    Schools provided by the listing agent
    • Elementary: Northern Hills ES
    • Middle: Central MS
    • High: Memorial HS

    Source: MLSOK/OKCMAR as distributed by MLS GRID. This data may not be complete. We recommend contacting the local school district to confirm school assignments for this home.

    Get a cash offer in 3 minutes
    Find out how much your home could sell for in as little as 3 minutes with a no-obligation cash offer.
    Estimated market value
    $534,700
    Get a cash offer in 3 minutes
    Find out how much your home could sell for in as little as 3 minutes with a no-obligation cash offer.
    Estimated market value
    $534,700