Skip main navigation
Sold for $585,000
Street View
  • $585,000

    1441 Church St, Edmond, OK 73034

    4beds
    2,658sqft
    Single Family Residence
    Built in 2015
    8,472.42 Square Feet Lot
    $587,000 Zestimate®
    $220/sqft
    $3,184 Estimated rent

    Home value

    $587,000

    $558,000 - $616,000

    $3,184/mo

    Zestimate® history
    Loading
    Loading...

    Owner options

    List your home for rent

    $3,184/mo

    Rent Zestimate®

    Find your next renter with Zillow Rental Manager. Plus, with online applications, you can quickly screen prospective tenants – for free.

    Learn more

    $3,184/mo

    Rent Zestimate®

    Refinance and save

    $3,550/mo

    Est. payment

    Refinancing to a lower rate could help reduce your monthly payments and save thousands over the life of the loan.

    See today's rates

    $3,550/mo

    Est. payment

    Explore your selling options

    Work with a Zillow partner agent

    Leverage their expertise and Zillow's premium Showcase listings to get your home seen by more buyers.

    Get started

    List with your own agent

    Get your home in front of millions of buyers by listing it on Zillow.

    Learn how to do it

    Sell it yourself

    Take full control of how buyers see your home on Zillow by listing For Sale by Owner (FSBO).

    List your home

    What's special

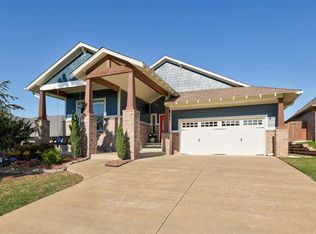
    Located in the highly sought-after Town Square neighborhood, this stunning home offers timeless charm and modern elegance. Featuring the Hampton Tudor floor plan, this 3-bedroom, 3-bathroom residence includes an office/bonus room, providing ample space for both living and working. From the moment you arrive, you’ll fall in love with the captivating brick exterior and refreshed stucco, all complemented by gorgeous new landscaping. Inside, the beauty continues with hardwood floors throughout the main living areas and primary bedroom, creating a warm and inviting atmosphere. Plantation shutters adorn every window, adding a touch of classic sophistication while allowing for natural light to filter in. Recent updates include custom Currey & Company light fixtures, adding a designer’s touch to every space. Step outside and enjoy not one, but two covered patios—perfect for relaxing or entertaining. With updates like fresh exterior paint, replaced carpet with hardwood in the primary suite, and numerous thoughtful touches throughout, this home is truly move-in ready. Located in a vibrant community, this home combines luxurious living with neighborhood charm. Don’t miss the opportunity to make it yours!

    Zillow last checked:

    Listing updated:

    Listed by:

    Stacia Ranallo 918-671-6450,

    Sage Sotheby's Realty,

    Madelyn Cloud 405-471-4579,

    Sage Sotheby's Realty

    Bought with:

    Laura S Terlip, 148936

    Covington Company

    Source: MLSOK/OKCMAR as distributed by MLS GRID,MLS#: 1135699MLS Logo

    Facts & features

    Interior

    Bedrooms & bathrooms
    • Bedrooms: 4
    • Bathrooms: 3
    • Full bathrooms: 3
    Primary bedroom
    • Description: Double Vanities,Walk In Closet
    Bedroom
    • Description: Ceiling Fan
    Bedroom
    • Description: Ceiling Fan
    Dining room
    • Description: Formal,Living/Dining
    Kitchen
    • Description: Breakfast Bar,Island,Pantry
    Living room
    • Description: Ceiling Fan,Living Room
    Heating
    • Central
    Cooling
    • Has cooling: Yes
    Appliances
    • Included: Dishwasher, Disposal, Microwave, Free-Standing Gas Oven, Free-Standing Gas Range
    Features
    • Paint Woodwork, Stained Wood
    • Flooring: Combination, Wood
    • Number of fireplaces: 1
    • Fireplace features: Insert
    Interior area
    • Total structure area: 2,658
    • Total interior livable area: 2,658 sqft

    Property

    Parking
    • Total spaces: 3
    • Parking features: Concrete
    • Garage spaces: 3
    Features
    • Levels: One
    • Stories: 1
    • Patio & porch: Patio, Porch
    Lot
    • Size: 8,472 sqft
    • Features: Interior Lot
    Details
    • Parcel number: 1441NONEChurch73034
    • Special conditions: None

    Construction

    Type & style
    • Home type: SingleFamily
    • Architectural style: Tudor
    • Property subtype: Single Family Residence
    Materials
    • Brick & Frame
    • Foundation: Slab
    • Roof: Composition
    Condition
    • Year built: 2015
    Details
    • Builder name: McCaleb Homes

    Utilities & green energy

    • Utilities for property: Public

    Community & neighborhood

    Location
    • Region: Edmond

    HOA & financial

    HOA
    • Has HOA: Yes
    • HOA fee: $570 annually
    • Services included: Maintenance, Common Area Maintenance

    Price history

    DateEventPrice
    4/30/2026Sold$585,000$220/sqft
    Source: Public Record Report a problem
    1/17/2025Sold$585,000+23.2%$220/sqft
    Source: MLSOK/OKCMAR as distributed by MLS GRID #1135699 Report a problem
    6/28/2019Sold$475,000-1%$179/sqft
    Source: MLSOK/OKCMAR as distributed by MLS GRID #861765 Report a problem
    6/13/2019Pending sale$480,000$181/sqft
    Source: Churchill-Brown and Associates #861765 Report a problem
    6/5/2019Price change$480,000-3.8%$181/sqft
    Source: Churchill-Brown and Associates #861765 Report a problem
    4/23/2019Price change$499,000-2.2%$188/sqft
    Source: Churchill-Brown and Associates #861765 Report a problem
    4/11/2019Listed for sale$510,000+15.9%$192/sqft
    Source: Churchill-Brown and Associates #861765 Report a problem
    5/15/2015Sold$439,900+621.1%$166/sqft
    Source: MLSOK/OKCMAR as distributed by MLS GRID #570402 Report a problem
    9/5/2014Sold$61,000$23/sqft
    Source: Public Record Report a problem

    Public tax history

    YearProperty taxesTax assessment
    2025$6,081 +5.1%$57,826 +5%
    2024$5,784 +5.8%$55,073 +5%
    2023$5,467 +4.6%$52,450 +5%
    2022$5,227 +5.5%$49,953 +5%
    2021$4,955 -5.7%$47,575 -4.5%
    2020$5,253 +19.2%$49,830 +3.9%
    2019$4,408 +3.1%$47,982 +3%
    2018$4,277 -12.5%$46,585 -1%
    2017$4,887 $47,079 +0.7%
    2016$4,887 -1.2%$46,749 +2545.7%
    2015$4,948 $1,767

    Find assessor info on the county website

    Neighborhood: 73034

    Nearby schools

    GreatSchools rating
    Schools provided by the listing agent
    • Elementary: Northern Hills ES
    • Middle: Central MS
    • High: Memorial HS

    Source: MLSOK/OKCMAR as distributed by MLS GRID. This data may not be complete. We recommend contacting the local school district to confirm school assignments for this home.

    Get a cash offer in 3 minutes
    Find out how much your home could sell for in as little as 3 minutes with a no-obligation cash offer.
    Estimated market value
    $587,000
    Get a cash offer in 3 minutes
    Find out how much your home could sell for in as little as 3 minutes with a no-obligation cash offer.
    Estimated market value
    $587,000