Skip main navigation
Closed
  • Listing Provided by: Berkshire Hathaway HomeServices Select Properties
    Bought with: Marcus Property Management LLC
    Price Unknown

    1440 Timberlake Manor Pkwy, Chesterfield, MO 63017

    3beds
    3,718sqft
    Townhouse
    Built in 1986
    3,484.8 Square Feet Lot
    $654,400 Zestimate®
    $--/sqft
    $3,426 Estimated rent

    Home value

    $654,400

    $622,000 - $694,000

    $3,426/mo

    Zestimate® history
    Loading
    Loading...

    Owner options

    List your home for rent

    $3,426/mo

    Rent Zestimate®

    Find your next renter with Zillow Rental Manager. Plus, with online applications, you can quickly screen prospective tenants – for free.

    Learn more

    $3,426/mo

    Rent Zestimate®

    Refinance and save

    $485/mo

    Est. payment

    Refinancing to a lower rate could help reduce your monthly payments and save thousands over the life of the loan.

    See today's rates

    $485/mo

    Est. payment

    Explore your selling options

    Work with a Zillow partner agent

    Leverage their expertise and Zillow's premium Showcase listings to get your home seen by more buyers.

    Get started

    List with your own agent

    Get your home in front of millions of buyers by listing it on Zillow.

    Learn how to do it

    Sell it yourself

    Take full control of how buyers see your home on Zillow by listing For Sale by Owner (FSBO).

    List your home

    What's special

    Gas fireplaceNew solid surface countersAdditional closetsWet barLg walk-in closetPrivate deckGorgeous paneled study
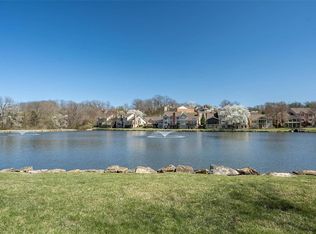
    Stunning 3B/3.5B condo overlooking a large lake. Feel the WOW factor the moment you enter. Walk on past the gorgeous paneled study w/wet bar & built in bookshelves, through the 2 story coffered ceiling living room w/floor to ceiling windows & new french doors to the deck. IT'S WHY THIS PLACE IS SO SPECIAL. Living room is open to the dining room which has large bay lake view window. Kitchen has custom cabinets, NEW solid surface counters, oven, microwave and dishwasher. Center island cooktop, breakfast room w/access to private deck. Off kitchen is a main floor laundry & lg 2 car garage. Upstairs, find huge primary bedroom with bay window overlooking the lake, dressing area, Lg walk-in closet, additional closets & spacious ensuite with jet tub, separate shower, two sinks and make up station. There is also a second bedroom w/ensuite. The lower lever of this condo offers living space w gas fireplace, (perfect for media room) wet bar, full bath & large 3rd bedroom. Furnace is new. Location: Suburban

    Zillow last checked:

    Listing updated:

    Listing Provided by:

    Kristy K Stephenson 314-580-2901,

    Berkshire Hathaway HomeServices Select Properties

    Bought with:

    Achilles M Karakas, 1999138751

    Marcus Property Management LLC

    Source: MARIS,MLS#: 23026954MLS LogoOriginating MLS: St. Louis Association of REALTORS

    Facts & features

    Interior

    Bedrooms & bathrooms
    • Bedrooms: 3
    • Bathrooms: 4
    • Full bathrooms: 3
    • 1/2 bathrooms: 1
    • Main level bathrooms: 1
    Heating
    • Natural Gas, Forced Air
    Cooling
    • Central Air, Electric
    Appliances
    • Included: Gas Water Heater, Dishwasher, Disposal, Microwave, Refrigerator
    • Laundry: In Unit, Main Level
    Features
    • Separate Dining, Breakfast Bar, Breakfast Room, Kitchen Island, Pantry, Solid Surface Countertop(s), Two Story Entrance Foyer, Entrance Foyer, Bookcases, Center Hall Floorplan, Coffered Ceiling(s), Special Millwork, Walk-In Closet(s), Bar, Double Vanity, Separate Shower
    • Flooring: Carpet, Hardwood
    • Doors: Panel Door(s), French Doors
    • Windows: Stained Glass
    • Basement: Full,Partially Finished,Sleeping Area
    • Number of fireplaces: 2
    • Fireplace features: Recreation Room, Basement, Great Room
    Interior area
    • Total structure area: 3,718
    • Total interior livable area: 3,718 sqft
    • Finished area above ground: 2,664
    • Finished area below ground: 1,054

    Property

    Parking
    • Total spaces: 2
    • Parking features: RV Access/Parking, Additional Parking, Attached, Garage, Garage Door Opener, Off Street
    • Attached garage spaces: 2
    Features
    • Levels: Two
    • Patio & porch: Deck
    • Exterior features: Balcony
    • Pool features: In Ground
    • Has view: Yes
    • View description: Water
    • Water view: Water
    • Waterfront features: Waterfront
    Lot
    • Size: 3,484 sqft
    • Features: Adjoins Common Ground, Level, Views, Waterfront
    Details
    • Parcel number: 19R510641
    • Special conditions: Standard

    Construction

    Type & style
    • Home type: Townhouse
    • Architectural style: Ranch/2 story,Traditional
    • Property subtype: Townhouse
    Materials
    • Brick Veneer
    Condition
    • Year built: 1986

    Utilities & green energy

    • Sewer: Public Sewer
    • Water: Public
    • Utilities for property: Natural Gas Available

    Community & neighborhood

    Security
    • Security features: Security System Leased
    Community
    • Community features: Clubhouse, Tennis Court(s)
    Location
    • Region: Chesterfield
    • Subdivision: Thousand Oaks Three Lts 102 & 103

    HOA & financial

    HOA
    • HOA fee: $485 monthly
    • Amenities included: Outside Management
    • Services included: Clubhouse

    Other

    Other facts
    • Listing terms: Cash,Conventional
    • Ownership: Private

    Price history

    DateEventPrice
    12/19/2023Sold--
    Source: MARIS #23026954 Report a problem
    11/27/2023Pending sale$590,000$159/sqft
    Source: MARIS #23026954 Report a problem
    10/25/2023Price change$590,000-6.3%$159/sqft
    Source: MARIS #23026954 Report a problem
    10/6/2023Price change$630,000+5.9%$169/sqft
    Source: MARIS #23026954 Report a problem
    9/19/2023Price change$595,000-1.8%$160/sqft
    Source: MARIS #23026954 Report a problem
    8/14/2023Price change$606,000-2.4%$163/sqft
    Source: MARIS #23026954 Report a problem
    7/13/2023Price change$621,000-0.8%$167/sqft
    Source: MARIS #23026954 Report a problem
    6/22/2023Listed for sale$626,000+12.8%$168/sqft
    Source: MARIS #23026954 Report a problem
    5/12/2008Listing removed$555,000$149/sqft
    Source: Visual Tour #782870 Report a problem
    1/18/2008Listed for sale$555,000$149/sqft
    Source: Visual Tour #782870 Report a problem
    6/12/2000Sold--
    Source: Public Record Report a problem

    Public tax history

    YearProperty taxesTax assessment
    2025$6,190 +0.1%$107,600 +15%
    2024$6,186 +4.3%$93,590
    2023$5,933 +10.6%$93,590 +21.6%
    2022$5,362 +0.4%$76,950
    2021$5,341 -8%$76,950 -4.3%
    2020$5,808 -1.8%$80,410
    2019$5,913 $80,410 +3.6%
    2018$5,913 $77,620
    2017$5,913 +2.8%$77,620 +12.8%
    2016$5,751 +7.1%$68,840
    2015$5,369 $68,840 +5.3%
    2014$5,369 +7.4%$65,380
    2013$5,001 $65,380 -13.5%
    2012-- $75,600
    2011-- $75,600 -1.5%
    2010$5,171 +4.7%$76,760
    2009$4,939 -3.7%$76,760 -6.6%
    2008$5,131 +3.7%$82,170
    2007$4,946 $82,170 +9.2%
    2006$4,946 -0.6%$75,260
    2005$4,977 +19.1%$75,260 +15%
    2003$4,180 +0.8%$65,420 +5.7%
    2002$4,145 +13.5%$61,900
    2001$3,651 $61,900

    Find assessor info on the county website

    Neighborhood: 63017

    Nearby schools

    GreatSchools rating
    Schools provided by the listing agent
    • Elementary: Shenandoah Valley Elem.
    • Middle: Central Middle
    • High: Parkway Central High

    Source: MARIS. This data may not be complete. We recommend contacting the local school district to confirm school assignments for this home.

    Get a cash offer in 3 minutes
    Find out how much your home could sell for in as little as 3 minutes with a no-obligation cash offer.
    Estimated market value
    $654,400
    Get a cash offer in 3 minutes
    Find out how much your home could sell for in as little as 3 minutes with a no-obligation cash offer.
    Estimated market value
    $654,400