Skip main navigation
Closed
  • Listing Provided by: Coldwell Banker Realty - Gundaker
    Bought with: Coldwell Banker Realty - Gundaker West Regional
    Price Unknown

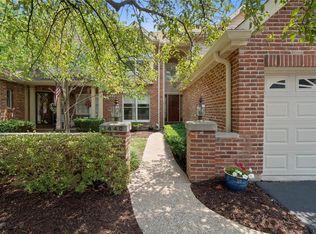
    1444 Timberlake Manor Pkwy, Chesterfield, MO 63017

    3beds
    3,760sqft
    Condominium
    Built in 1986
    -- sqft lot
    $871,800 Zestimate®
    $--/sqft
    $3,682 Estimated rent

    Home value

    $871,800

    $802,000 - $950,000

    $3,682/mo

    Zestimate® history
    Loading
    Loading...

    Owner options

    List your home for rent

    $3,682/mo

    Rent Zestimate®

    Find your next renter with Zillow Rental Manager. Plus, with online applications, you can quickly screen prospective tenants – for free.

    Learn more

    $3,682/mo

    Rent Zestimate®

    Refinance and save

    $485/mo

    Est. payment

    Refinancing to a lower rate could help reduce your monthly payments and save thousands over the life of the loan.

    See today's rates

    $485/mo

    Est. payment

    Explore your selling options

    Work with a Zillow partner agent

    Leverage their expertise and Zillow's premium Showcase listings to get your home seen by more buyers.

    Get started

    List with your own agent

    Get your home in front of millions of buyers by listing it on Zillow.

    Learn how to do it

    Sell it yourself

    Take full control of how buyers see your home on Zillow by listing For Sale by Owner (FSBO).

    List your home

    What's special

    Ice makerGranite countertopsSpectacular viewAll-season vaulted sunroomLots of storageOpen floor planPrimary suite
    A WOW FACTOR VIEW ON THE LAKE! Gorgeous open floor plan! Owners added an All-Season Vaulted Sunroom & a year round Spectacular View! Remote blinds give you privacy! Gracious foyer leads to formal Dining rm w/Bay Window & Vaulted Great rm. w/Wet Bar, Wine Cooler & Ice Maker + a Frpl. for those cool evenings! Chef's Kitchen with Granite countertops center island/brkft. bar, pantry, stainless appl. Breakfast rm has large windows that overlook lake! The Primary suite has a wall of windows overlooking the magnificent lake! Adjoining is the luxury bath w/jetted tub & shower + large walk-in closet. A 2nd bedroom w/privacy at the opposite end of the house, full bath, laundry rm. Open staircase off the Great rm w/large Palladian window that looks out onto the gorgeous lake & leads to the finished L.L. w/Family rm Frpl. full bath, window w/natural lighting, Bedrm, Office, Playroom, Game area, lots of storage! 7"baseboards & crown molding in many areas! Walk to the Pool Additional Rooms: Sun Room Location: End Unit

    Zillow last checked:

    Listing updated:

    Listing Provided by:

    Phyllis J Barr 314-973-2843,

    Coldwell Banker Realty - Gundaker,

    Kris Barr 314-750-8054,

    Coldwell Banker Realty - Gundaker

    Bought with:

    Colleen M Lawler, 1999030762

    Coldwell Banker Realty - Gundaker West Regional

    Source: MARIS,MLS#: 25017243MLS LogoOriginating MLS: St. Louis Association of REALTORS

    Facts & features

    Interior

    Bedrooms & bathrooms
    • Bedrooms: 3
    • Bathrooms: 3
    • Full bathrooms: 3
    • Main level bathrooms: 2
    • Main level bedrooms: 2
    Primary bedroom
    • Features: Floor Covering: Carpeting, Wall Covering: Some
    • Level: Main
    • Area: 308
    • Dimensions: 22x14
    Bedroom
    • Features: Floor Covering: Carpeting, Wall Covering: Some
    • Level: Main
    • Area: 156
    • Dimensions: 13x12
    Bedroom
    • Features: Floor Covering: Carpeting, Wall Covering: Some
    • Level: Lower
    • Area: 210
    • Dimensions: 15x14
    Bonus room
    • Features: Floor Covering: Carpeting, Wall Covering: None
    • Level: Lower
    • Area: 120
    • Dimensions: 12x10
    Bonus room
    • Features: Floor Covering: Carpeting, Wall Covering: None
    • Level: Lower
    • Area: 132
    • Dimensions: 12x11
    Breakfast room
    • Features: Wall Covering: Some
    • Level: Main
    • Area: 132
    • Dimensions: 12x11
    Dining room
    • Features: Floor Covering: Wood Engineered, Wall Covering: Some
    • Level: Main
    • Area: 221
    • Dimensions: 17x13
    Family room
    • Features: Floor Covering: Carpeting, Wall Covering: Some
    • Level: Lower
    • Area: 273
    • Dimensions: 21x13
    Great room
    • Features: Floor Covering: Wood Engineered
    • Level: Main
    • Area: 357
    • Dimensions: 21x17
    Kitchen
    • Features: Wall Covering: Some
    • Level: Main
    • Area: 208
    • Dimensions: 16x13
    Office
    • Features: Floor Covering: Carpeting, Wall Covering: None
    • Level: Lower
    • Area: 168
    • Dimensions: 14x12
    Sunroom
    • Features: Floor Covering: Wood Engineered, Wall Covering: Some
    • Level: Main
    • Area: 255
    • Dimensions: 17x15
    Heating
    • Forced Air, Natural Gas
    Cooling
    • Central Air, Electric
    Appliances
    • Included: Dishwasher, Disposal, Cooktop, Down Draft, Dryer, Microwave, Gas Range, Gas Oven, Refrigerator, Washer, Wine Cooler
    • Laundry: Main Level
    Features
    • Separate Dining, Center Hall Floorplan, High Ceilings, Open Floorplan, Special Millwork, Vaulted Ceiling(s), Walk-In Closet(s), Bar, Breakfast Bar, Breakfast Room, Kitchen Island, Custom Cabinetry, Granite Counters, Pantry, Solid Surface Countertop(s), Double Vanity, Tub, Separate Shower, Entrance Foyer
    • Flooring: Hardwood
    • Doors: Panel Door(s), Pocket Door(s)
    • Windows: Bay Window(s), Palladian Window(s), Skylight(s), Insulated Windows, Stained Glass
    • Basement: Partially Finished,Concrete,Sleeping Area,Sump Pump
    • Number of fireplaces: 2
    • Fireplace features: Recreation Room, Gas Starter, Wood Burning, Basement, Great Room
    Interior area
    • Total structure area: 3,760
    • Total interior livable area: 3,760 sqft
    • Finished area above ground: 2,360
    • Finished area below ground: 1,400

    Property

    Parking
    • Total spaces: 3
    • Parking features: Attached, Garage, Garage Door Opener
    • Attached garage spaces: 3
    Features
    • Levels: One
    • Patio & porch: Glass Enclosed, Porch
    • Pool features: In Ground
    • Has view: Yes
    • View description: Water
    • Water view: Water
    • Waterfront features: Waterfront
    Lot
    • Size: 5,662 sqft
    • Features: Level, Views, Waterfront
    Details
    • Parcel number: 19R510652
    • Special conditions: Standard

    Construction

    Type & style
    • Home type: Condo
    • Architectural style: Traditional,Ranch/2 story,Ranch
    • Property subtype: Condominium
    • Attached to another structure: Yes
    Materials
    • Brick Veneer, Frame
    Condition
    • Year built: 1986

    Utilities & green energy

    • Sewer: Public Sewer
    • Water: Public
    • Utilities for property: Natural Gas Available

    Community & neighborhood

    Security
    • Security features: Security System, Security System Owned
    Community
    • Community features: Clubhouse, Tennis Court(s), Street Lights
    Location
    • Region: Chesterfield
    • Subdivision: Thousand Oaks 3 Lts 102 & 103 Bdy

    HOA & financial

    HOA
    • HOA fee: $485 monthly
    • Amenities included: Outside Management
    • Services included: Clubhouse

    Other

    Other facts
    • Listing terms: Cash,Conventional
    • Ownership: Private

    Price history

    DateEventPrice
    4/17/2025Sold--
    Source: MARIS #25017243 Report a problem
    3/25/2025Pending sale$735,000$195/sqft
    Source: MARIS #25017243 Report a problem
    3/24/2025Listed for sale$735,000+33.9%$195/sqft
    Source: MARIS #25017243 Report a problem
    3/24/2021Listing removed--
    Source: Owner Report a problem
    3/27/2014Listing removed$549,000$146/sqft
    Source: Owner Report a problem
    2/22/2014Listed for sale$549,000$146/sqft
    Source: Owner Report a problem
    6/19/2013Sold--
    Source: Public Record Report a problem
    12/11/2012Price change$549,000+1.7%$146/sqft
    Source: Owner Report a problem
    10/25/2012Price change$539,900-1.8%$144/sqft
    Source: Custom Home Consultants #12045681 Report a problem
    9/27/2012Price change$549,900-4.4%$146/sqft
    Source: Custom Home Consultants #12045681 Report a problem
    9/8/2012Price change$575,000-2.4%$153/sqft
    Source: Custom Home Consultants #12045681 Report a problem
    8/8/2012Listed for sale$589,000$157/sqft
    Source: Custom Home Consultants #12045681 Report a problem
    12/22/2011Sold--
    Source: Public Record Report a problem

    Public tax history

    YearProperty taxesTax assessment
    2025$7,323 +10.2%$117,290 +16.6%
    2024$6,644 +4.3%$100,550
    2023$6,372 +8.6%$100,550 +19.4%
    2022$5,866 +0.4%$84,210
    2021$5,842 -9.1%$84,210 -5.4%
    2020$6,429 -3.2%$89,040
    2019$6,641 $89,040 +2.1%
    2018$6,641 $87,230 +3.9%
    2017$6,641 +6.8%$83,930 +23.3%
    2016$6,217 +17.1%$68,090
    2015$5,311 $68,090 +14%
    2014$5,311 +16.2%$59,740
    2013$4,572 $59,740 -26.9%
    2012-- $81,720
    2011-- $81,720 -1.5%
    2010$5,589 +4.7%$82,970
    2009$5,339 +3%$82,970 0%
    2008$5,182 +15.1%$82,990
    2007$4,503 $82,990 +21.1%
    2006$4,503 -0.6%$68,520
    2005$4,532 -0.6%$68,520 -2.8%
    2003$4,557 +0.8%$70,530 +4.4%
    2002$4,519 +13.3%$67,530
    2001$3,988 $67,530

    Find assessor info on the county website

    Neighborhood: 63017

    Nearby schools

    GreatSchools rating
    Schools provided by the listing agent
    • Elementary: Shenandoah Valley Elem.
    • Middle: Central Middle
    • High: Parkway Central High

    Source: MARIS. This data may not be complete. We recommend contacting the local school district to confirm school assignments for this home.

    Get a cash offer in 3 minutes
    Find out how much your home could sell for in as little as 3 minutes with a no-obligation cash offer.
    Estimated market value
    $871,800
    Get a cash offer in 3 minutes
    Find out how much your home could sell for in as little as 3 minutes with a no-obligation cash offer.
    Estimated market value
    $871,800