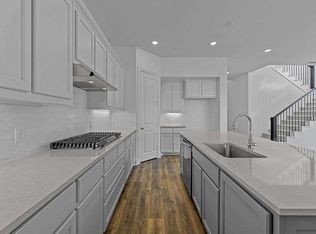
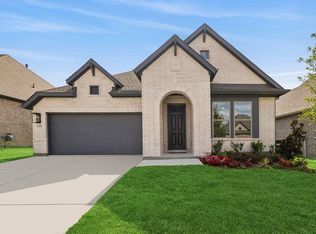
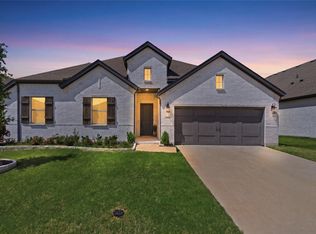
Gorgeous exterior with nice curb appeal! Highland Home built Dorchester plan. Lovely open floorplan with 11ft ceilings, 8ft interior doors, cozy fireplace beautiful kitchen with large kitchen island, quartz countertops, trash can pull out, 5 burner gas stove top, built in oven and microwave in Frigidaire Gallery. Primary bedroom has nice bay window sitting area, primary bath has drop-in tub, separate shower, and dual sinks. Home professionally designed. Enjoy spending time on your lovely covered back patio. All of this is in an energy efficient home! Wonderful neighborhood with community pool, pickleball court, and walking trails!
For sale
$459,900
1440 Trevi Rd, Fate, TX 75087
4beds
2,297sqft
Single Family Residence
Built in 2024
6,229 Square Feet Lot
$449,300 Zestimate®
$200/sqft
$100/mo HOA
What's special
Cozy fireplaceQuartz countertopsLovely covered back patioBeautiful kitchenLarge kitchen islandTrash can pull out
- 31 days
- 134
- 24
Likely to sell faster than
Zillow last checked:
Listing updated:
Listed by:
Tamara Doty 0446874 972-962-2110,
Elsie Halbert Real Estate, LLC 972-962-2110
Source: NTREIS,MLS#: 21411316
Facts & features
Interior
Bedrooms & bathrooms
- Bedrooms: 4
- Bathrooms: 3
- Full bathrooms: 3
Primary bedroom
- Level: First
- Dimensions: 15 x 12
Primary bathroom
- Features: Dual Sinks, Garden Tub/Roman Tub, Separate Shower
- Level: First
- Dimensions: 0 x 0
Breakfast room nook
- Level: First
- Dimensions: 10 x 9
Dining room
- Level: First
- Dimensions: 13 x 13
Kitchen
- Features: Eat-in Kitchen, Kitchen Island, Pantry, Walk-In Pantry
- Level: First
- Dimensions: 12 x 8
Living room
- Features: Ceiling Fan(s), Fireplace
- Level: First
- Dimensions: 17 x 14
Office
- Level: First
- Dimensions: 11 x 10
Utility room
- Level: First
- Dimensions: 8 x 5
Appliances
- Included: Dishwasher, Electric Oven, Gas Cooktop, Disposal, Microwave
- Laundry: Laundry in Utility Room
Features
- Decorative/Designer Lighting Fixtures, Eat-in Kitchen, Kitchen Island, Open Floorplan, Walk-In Closet(s)
- Has basement: No
- Number of fireplaces: 1
- Fireplace features: Gas, Masonry
Interior area
- Total interior livable area: 2,297 sqft
Video & virtual tour
Property
Parking
- Total spaces: 2
- Parking features: Garage, Garage Door Opener
- Attached garage spaces: 2
Features
- Levels: One
- Stories: 1
- Pool features: None
Lot
- Size: 6,229 Square Feet
Details
- Parcel number: 000000332004
Construction
Type & style
- Home type: SingleFamily
- Architectural style: Detached
- Property subtype: Single Family Residence
Condition
- Year built: 2024
Utilities & green energy
- Sewer: Public Sewer
- Water: Public
- Utilities for property: Sewer Available, Water Available
Community & HOA
Community
- Features: Community Mailbox, Sidewalks
- Subdivision: Monterra Ph 1a
HOA
- Has HOA: Yes
- Services included: Association Management
- HOA fee: $1,200 annually
- HOA name: Monterra Of Fate Owners Association
- HOA phone: 214-705-1615
Location
- Region: Fate
Financial & listing details
- Price per square foot: $200/sqft
- Tax assessed value: $449,722
- Annual tax amount: $7,235
- Date on market: 10/17/2026
Estimated market value
$449,300
$427,000 - $472,000
$3,026/mo
Price history
| Date | Event | Price |
|---|---|---|
| 10/17/2026 | Listed for sale | $459,900-2.1%$200/sqft |
Source: NTREIS #21411316 Report a problem | ||
| 9/27/2024 | Sold | -- |
Source: NTREIS #20569345 Report a problem | ||
| 8/20/2024 | Pending sale | $469,984$205/sqft |
Source: NTREIS #20569345 Report a problem | ||
| 8/7/2024 | Price change | $469,984-2.1%$205/sqft |
Source: NTREIS #20569345 Report a problem | ||
| 7/22/2024 | Price change | $479,984-8.7%$209/sqft |
Source: NTREIS #20569345 Report a problem | ||
| 4/3/2024 | Price change | $525,984+1.2%$229/sqft |
Source: NTREIS #20569345 Report a problem | ||
| 3/25/2024 | Listed for sale | $519,984$226/sqft |
Source: NTREIS #20569345 Report a problem | ||
Public tax history
| Year | Property taxes | Tax assessment |
|---|---|---|
| 2026 | -- | $449,722 -4.8% |
| 2025 | $8,217 +149.5% | $472,199 +574.6% |
| 2024 | $3,294 | $70,000 |
Find assessor info on the county website
Monthly payment
Est. payment
Payment breakdown
Explore the cost of this home by adjusting the details. Changes won't be saved.Climate risks
Neighborhood: 75087
Nearby schools
Schools provided by the listing agent
- Elementary: Celia Hays
- Middle: Herman E Utley
- High: Rockwall
- District: Rockwall ISD
Source: NTREIS. This data may not be complete. We recommend contacting the local school district to confirm school assignments for this home.
Similar homes
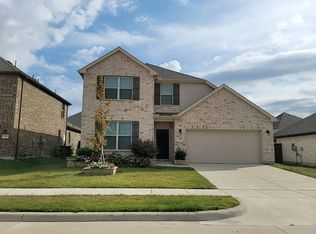
- $--4 bd3 ba2.4k sqft414 Parkford Dr, Rockwall, TX 75087Auction
 Auction.com 2
- $474,9004 bd3 ba2.3k sqft1228 Emilia Rd, Rockwall, TX 75087For Sale
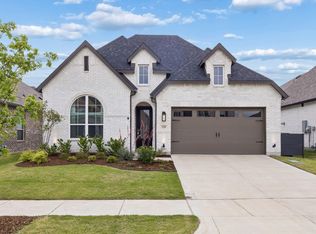 MLS ID #21362670, Steve Koleno. NTREIS
- $499,0004 bd3 ba2.8k sqft1140 Monterra Way, Fate, TX 75087For Sale
 MLS ID #21420742, Becky Chance. NTREIS
- $409,0004 bd3 ba2.3k sqft302 Cliffmere Dr, Rockwall, TX 75087For Sale
 MLS ID #21406458, Bobbie Hubbard. NTREIS
