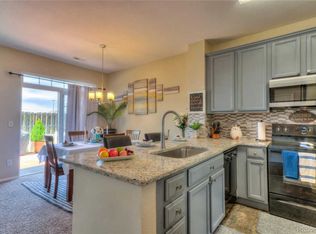
Welcome to your new home located in Northeast Denver's highly sought-after Montbello area. This 3 bedroom, 2 1/2 bathroom townhome comes with an eat-in kitchen and provides ample space for comfortable living. The open floor plan with an inviting living and dining room area is perfect for entertaining guests and enjoying quality time with loved ones. The first-floor laundry room and powder bathroom add convenience. The spacious master suite comes with a walk-in closet & master bathroom with a full closet. This home also has a 2-car attached garage, fenced-in back patio and a new roof installed in May 2022. This end-unit, well maintained, one-owner townhome with a grassy community area directly behind the patio is perfect for outdoor enjoyment or entertainment. Village Place Park with a playground is just blocks away. Farrell B. Howell ECE-8th grade school is just steps away. With easy access to public transportation, I-70, I-225, schools and several amenities including Northfield/Stapleton, DIA and the Anschutz Medical Campus nearby, this property is perfect for families or anyone looking for a place to call home.
Sold for $380,000
$380,000
14400 Albrook Drive #82, Denver, CO 80239
3beds
1,398sqft
Townhouse
Built in 2003
2,285 Square Feet Lot
$361,800 Zestimate®
$272/sqft
$2,670 Estimated rent
Home value
$361,800
$344,000 - $380,000
$2,670/mo
Zestimate® history
Owner options
List your home for rent
$2,670/mo
Rent Zestimate®
Find your next renter with Zillow Rental Manager. Plus, with online applications, you can quickly screen prospective tenants – for free.
$2,670/mo
Rent Zestimate®
Refinance and save
$2,480/mo
Est. payment
Refinancing to a lower rate could help reduce your monthly payments and save thousands over the life of the loan.
$2,480/mo
Est. payment
Explore your selling options
Work with a Zillow partner agent
Leverage their expertise and Zillow's premium Showcase listings to get your home seen by more buyers.
Get startedList with your own agent
Get your home in front of millions of buyers by listing it on Zillow.
Learn how to do itSell it yourself
Take full control of how buyers see your home on Zillow by listing For Sale by Owner (FSBO).
List your homeWhat's special
Zillow last checked:
Listing updated:
Listed by:
Dayna Foley 303-921-4096 ms_foley@msn.com,
American Home Agents
Bought with:
Brenda Ochoa Leyva, 100093105
5281 Exclusive Homes Realty
Source: REcolorado as distributed by MLS GRID,MLS#: 8098840
Facts & features
Interior
Bedrooms & bathrooms
- Bedrooms: 3
- Bathrooms: 3
- Full bathrooms: 2
- 1/2 bathrooms: 1
- Main level bathrooms: 1
Bedroom
- Level: Upper
Bedroom
- Level: Upper
Bedroom
- Level: Upper
Bathroom
- Level: Upper
Bathroom
- Level: Upper
Bathroom
- Level: Main
Family room
- Level: Main
Kitchen
- Level: Main
Laundry
- Level: Main
Heating
- Forced Air
Cooling
- None
Appliances
- Included: Dishwasher, Dryer, Microwave, Oven, Range, Refrigerator, Washer
Features
- Eat-in Kitchen, Laminate Counters, Walk-In Closet(s)
- Flooring: Carpet, Laminate
- Has basement: No
- Number of fireplaces: 1
- Fireplace features: Electric
- Common walls with other units/homes: End Unit
Interior area
- Total structure area: 1,398
- Total interior livable area: 1,398 sqft
- Finished area above ground: 1,398
Property
Parking
- Total spaces: 2
- Parking features: Garage - Attached
- Attached garage spaces: 2
Features
- Levels: Two
- Stories: 2
- Patio & porch: Front Porch, Patio
Lot
- Size: 2,285 Square Feet
Details
- Parcel number: 124404082
- Zoning: R-2-A
- Special conditions: Standard
Construction
Type & style
- Home type: Townhouse
- Property subtype: Townhouse
- Attached to another structure: Yes
Materials
- Frame
- Roof: Composition
Condition
- Year built: 2003
Utilities & green energy
- Sewer: Public Sewer
- Water: Public
Community & HOA
Community
- Security: Carbon Monoxide Detector(s), Smoke Detector(s)
- Subdivision: Cornerstone
HOA
- Has HOA: Yes
- Services included: Maintenance Grounds, Maintenance Structure, Trash
- HOA fee: $240 monthly
- HOA name: Four Seasons Management Group
- HOA phone: 303-952-4004
Location
- Region: Denver
Financial & listing details
- Price per square foot: $272/sqft
- Annual tax amount: $1,595
- Date on market: 8/7/2023
- Listing terms: Cash,Conventional,FHA,VA Loan
- Exclusions: Seller's Personal Belongings
- Ownership: Individual
Price history
| Date | Event | Price |
|---|---|---|
| 10/3/2023 | Sold | $380,000$272/sqft |
Source:  REcolorado as distributed by MLS GRID #8098840 Report a problem REcolorado as distributed by MLS GRID #8098840 Report a problem | ||
Public tax history
Tax history is unavailable.
Neighborhood: Montbello
Nearby homes
- $365,0002 bd2 ba1.2k sqft14400 Albrook Dr UNIT 77, Denver, CO 80239Sold

- $379,2003 bd3 ba1.3k sqft14400 E Albrook Dr #39, Denver, CO 80239Off Market
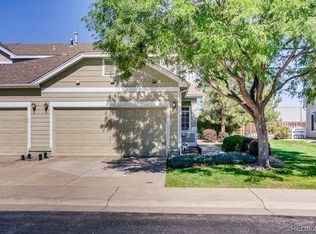
- $370,4003 bd3 ba1.3k sqft14400 E Albrook Dr #41, Denver, CO 80239Off Market
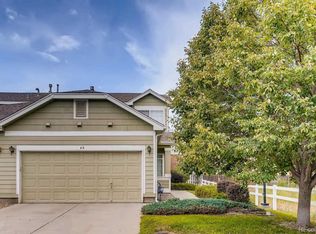
- $415,0003 bd3 ba1.3k sqft14400 E Albrook Dr #48, Denver, CO 80239Sold
- $328,9002 bd3 ba1.3k sqft14400 E Albrook Dr UNIT 47, Denver, CO 80239Off Market
- $344,0002 bd3 ba1.3k sqft14400 E Albrook Dr #80, Denver, CO 80239Off Market
- $16,300-- bd-- ba-- sqft14400 E Albrook Dr #65, Denver, CO 80239Off Market
- $370,200-- bd-- ba-- sqft14400 E Albrook Dr #65, Denver, CO 80239Off Market
Nearby schools
GreatSchools rating
- 2/10McGlone Elementary SchoolGrades: PK-8Distance: 0.5 mi
- 4/10Denver Center for International Studies at MontbelloGrades: 9-12Distance: 0.8 mi
- 2/10Northeast Early CollegeGrades: 9-12Distance: 1.2 mi
Schools provided by the listing agent
- Elementary: McGlone
- Middle: Noel Community Arts School
- High: Noel Community Arts School
- District: Denver 1
Source: REcolorado as distributed by MLS GRID. This data may not be complete. We recommend contacting the local school district to confirm school assignments for this home.
Get a cash offer in 3 minutes
Find out how much your home could sell for in as little as 3 minutes with a no-obligation cash offer.
Estimated market value
$361,800
Get a cash offer in 3 minutes
Find out how much your home could sell for in as little as 3 minutes with a no-obligation cash offer.
Estimated market value
$361,800
- Colorado
- Denver County
- Denver
- 80239
- Montbello
- 14400 Albrook Drive Unit 82
Nearby cities
Nearby neighborhoods
Nearby zip codes
Other Denver Topics
